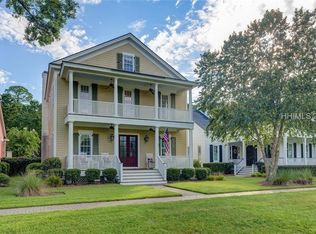
Welcome to this exceptional Lowcountry retreat crafted by award winning Simonini Builders, ideally situated in the picturesque Lakeside Village of Oldfield. From the moment you step onto the spacious front porch, serene lake views set the tone for the relaxed, elegant lifestyle this home offers. Two fireplaces, tall ceilings, traditional wood floors, and custom craftsman style millwork create a warm and inviting atmosphere. The well appointed kitchen opens seamlessly to the living room, where custom built ins add both charm and functionality. The main suite is a true sanctuary, featuring a tray ceiling and French doors that lead to an oversized screened in back porch complete with a cozy fireplace. Enjoy peaceful wooded views from the rear and breathtaking sunrises over the lake from the front. Every bedroom boasts a private ensuite bath creating a luxurious sense of comfort and privacy. Whole house water purification system added to the home in 2025. Thoughtfully updated for comfort and peace of mind, this home includes a Brand new roof & HVAC (2026) also New upstairs windows (2025).Just a short stroll away, the Oldfield Sports Club offers a state of the art fitness center, resort style pool with waterslide, tennis, pickleball, group classes, and more. Built in 2006 and meticulously maintained, this home blends timeless Lowcountry charm with modern enhancements-perfect for relaxing, entertaining, and embracing the natural beauty that surrounds you.
For sale
$779,000
91 Great Heron Way, Bluffton, SC 29909
3beds
2,398sqft
Single Family Residence
Built in 2006
6,969 Square Feet Lot
$-- Zestimate®
$325/sqft
$-- HOA
What's special
Two fireplacesSpacious front porchWell appointed kitchenCustom craftsman style millworkTall ceilingsSerene lake viewsTraditional wood floors
- 27 days |
- 1,709 |
- 72 |
Zillow last checked:
Listing updated:
Listed by:
Dulaney and Gee 843-540-1425,
William Raveis - Carolina LLC
Source: REsides, Inc.,MLS#: 509992
Loading...
Facts & features
Interior
Bedrooms & bathrooms
- Bedrooms: 3
- Bathrooms: 4
- Full bathrooms: 3
- 1/2 bathrooms: 1
Primary bedroom
- Level: First
Heating
- Central, Gas, Heat Pump
Cooling
- Central Air, Heat Pump
Appliances
- Included: Double Oven, Dryer, Dishwasher, Disposal, Microwave, Oven, Range, Refrigerator, Washer, Water Purifier
Features
- Attic, Built-in Features, Tray Ceiling(s), Ceiling Fan(s), Carbon Monoxide Detector, Fireplace, Main Level Primary, Multiple Closets, Smooth Ceilings, Wired for Sound, Entrance Foyer, Eat-in Kitchen, Pantry
- Flooring: Carpet, Tile, Wood
- Windows: Other, Screens
- Fireplace features: Fireplace Screen
Interior area
- Total interior livable area: 2,398 sqft
Property
Parking
- Parking features: Assigned, Detached Carport
Features
- Patio & porch: Patio, Porch, Screened
- Exterior features: Enclosed Porch, Fence, Sprinkler/Irrigation, Rain Gutters, Storage
- Pool features: Lap, Community
- Has view: Yes
- View description: Lake, Trees/Woods
- Has water view: Yes
- Water view: Lake,Trees/Woods
Lot
- Size: 6,969 Square Feet
- Features: < 1/4 Acre
Details
- Parcel number: R60000800004260000
- Special conditions: None
Construction
Type & style
- Home type: SingleFamily
- Property subtype: Single Family Residence
Materials
- Fiber Cement
- Roof: Asphalt
Condition
- Year built: 2006
Details
- Builder model: Other
Utilities & green energy
- Water: Public
Community & HOA
Community
- Security: Fire Alarm
- Subdivision: Oldfield
HOA
- Amenities included: Basketball Court, Bocce Court, Boat Ramp, Business Center, Clubhouse, Dock, Dog Park, Fitness Center, Fire Pit, Gas, Golf Course, Garden Area, Barbecue, Picnic Area, Playground, Pickleball, Pool, Restaurant, Guard, Tennis Court(s), Trail(s)
Location
- Region: Bluffton
Financial & listing details
- Price per square foot: $325/sqft
- Tax assessed value: $615,200
- Annual tax amount: $2,767
- Date on market: 6/11/2026
- Listing terms: Cash,Conventional,1031 Exchange
Estimated market value
Not available
Estimated sales range
Not available
Not available
Price history
| Date | Event | Price |
|---|---|---|
| 6/11/2026 | Listed for sale | $779,000+63.7%$325/sqft |
Source: | ||
| 11/16/2018 | Sold | $476,000-2.7%$198/sqft |
Source: Public Record Report a problem | ||
| 10/4/2018 | Pending sale | $489,000$204/sqft |
Source: Berkshire Hathaway Homese #383658 Report a problem | ||
| 7/5/2018 | Listed for sale | $489,000-21.1%$204/sqft |
Source: Bhhs Hilton Head Bluffton #383658 Report a problem | ||
| 9/28/2007 | Sold | $619,900$259/sqft |
Source: Public Record Report a problem | ||
Public tax history
| Year | Property taxes | Tax assessment |
|---|---|---|
| 2024 | $2,767 | $21,900 |
| 2023 | $2,767 +8.9% | $21,900 +15% |
| 2022 | $2,541 +1.1% | $19,040 |
| 2021 | $2,514 | $19,040 |
| 2020 | -- | $19,040 -33.3% |
| 2019 | $2,436 -60% | $28,560 +7% |
| 2018 | $6,085 | $26,700 +15% |
| 2017 | -- | $23,220 |
| 2016 | -- | $23,220 |
| 2015 | -- | $23,220 |
Find assessor info on the county website
Monthly payment
Est. payment$--/mo
Payment breakdown
Explore the cost of this home by adjusting the details. Changes won't be saved.All calculations are estimates and provided by Zillow, Inc. for informational purposes only. Actual amounts may vary.
HOA fees may include property taxes on listings classified as Co-Ops. Contact the listing agent and/or owner for fee details.
Mortgage interest rates are dependent on a number of factors, including credit score, down payment, and repayment length. Interest rate data provided by Zillow Group Marketplace, Inc. as of 1/1/1970 from various mortgage lenders with which we have lead or other similar arrangements; the Estimated Payment is an average of those rates.
See how much you could borrow to make a competitive offer.
Climate risks
Neighborhood: 29909
Nearby schools
GreatSchools rating
- 9/10Okatie Elementary SchoolGrades: PK-5Distance: 1.6 mi
- 6/10Bluffton Middle SchoolGrades: 6-8Distance: 6.3 mi
- 9/10May River HighGrades: 9-12Distance: 9.2 mi
A local agent can set up tours, give advice and negotiate with sellers.
- South Carolina
- Beaufort County
- Bluffton
- 29909
- 91 Great Heron Way