If a home could answer your dreams, 91 Green Crescent Drive would be the one picking up the phone. This custom-built Mesa Wood Tudor-style home in Washington County delivers the kind of timeless character and thoughtful updates that are genuinely hard to find — and even harder to walk away from.
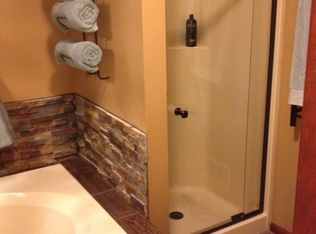
This 3-bedroom, 3.5-bath beauty has been freshly painted and carefully refreshed throughout, so the hard work is already done. The updated kitchen features granite countertops, upgraded appliances, generous cabinetry, and a large pantry that flows naturally into the main living areas — making it as functional as it is beautiful. Engineered hardwood flooring anchors the first floor, and every bathroom has been tastefully renovated, giving you style and comfort right from day one.
Smart storage solutions are woven throughout, including a cedar closet and generous closet space that make everyday living effortless. A newer roof, updated patio, beautiful deck with scenic views and refreshed lighting mean the big-ticket items are already handled — giving you real peace of mind from the moment you move in.
Step outside to a beautifully landscaped yard that's as perfect for quiet mornings as it is for entertaining friends and family.
First-floor laundry? Check. Main-floor office space? Also check. It's almost like someone actually thought about how people live.
And the location delivers too. Just minutes from Highways 70 and 79, you'll have easy access to Washington County's best shopping, dining, and the outlets — everything you need, right when you need it.
Classic Tudor architecture. Modern comforts. One address worth dreaming about — 91 Green Crescent Drive.
Sold for $593,000
$593,000
91 Green Crescent Dr, Washington, PA 15301
3beds
3,045sqft
Single Family Residence
Built in 1988
0.5 Acres Lot
$593,200 Zestimate®
$195/sqft
$2,982 Estimated rent
Home value
$593,200
$564,000 - $623,000
$2,982/mo
Zestimate® history
Owner options
List your home for rent
$2,982/mo
Rent Zestimate®
Find your next renter with Zillow Rental Manager. Plus, with online applications, you can quickly screen prospective tenants – for free.
$2,982/mo
Rent Zestimate®
Refinance and save
$3,844/mo
Est. payment
Refinancing to a lower rate could help reduce your monthly payments and save thousands over the life of the loan.
$3,844/mo
Est. payment
Explore your selling options
Work with a Zillow partner agent
Leverage their expertise and Zillow's premium Showcase listings to get your home seen by more buyers.
Get startedList with your own agent
Get your home in front of millions of buyers by listing it on Zillow.
Learn how to do itSell it yourself
Take full control of how buyers see your home on Zillow by listing For Sale by Owner (FSBO).
List your homeWhat's special
Zillow last checked:
Listing updated:
Listed by:
Ed Noschese 724-260-5686,
RE/MAX HOME CENTER
Bought with:
Caroline Douglass, RS273554
REALTY ONE GROUP PLATINUM
Source: WPMLS,MLS#: 1743225 Originating MLS: West Penn Multi-List
Originating MLS: West Penn Multi-ListFacts & features
Interior
Bedrooms & bathrooms
- Bedrooms: 3
- Bathrooms: 4
- Full bathrooms: 3
- 1/2 bathrooms: 1
Primary bedroom
- Level: Upper
- Dimensions: 18x14
Bedroom 3
- Level: Upper
- Dimensions: 12x11
Bedroom 3
- Level: Upper
- Dimensions: 14x12
Den
- Level: Main
- Dimensions: 11x10
Dining room
- Level: Main
- Dimensions: 13x12
Entry foyer
- Level: Main
- Dimensions: 12x11
Family room
- Level: Main
- Dimensions: 23x14
Game room
- Level: Lower
- Dimensions: 21x19
Kitchen
- Level: Main
- Dimensions: 21x14
Laundry
- Level: Main
- Dimensions: 8x8
Living room
- Level: Main
- Dimensions: 14x7
Heating
- Forced Air, Gas
Cooling
- Central Air
Appliances
- Included: Some Gas Appliances, Cooktop, Dishwasher, Disposal, Microwave, Refrigerator
Features
- Jetted Tub, Kitchen Island, Pantry
- Flooring: Ceramic Tile, Hardwood, Other, Carpet
- Windows: Multi Pane, Screens
- Basement: Finished,Walk-Out Access
- Number of fireplaces: 1
Interior area
- Total structure area: 3,045
- Total interior livable area: 3,045 sqft
Property
Parking
- Total spaces: 2
- Parking features: Built In, Garage Door Opener
- Has attached garage: Yes
Features
- Levels: Two
- Stories: 2
- Has spa: Yes
Lot
- Size: 0.5 Acres
- Dimensions: 0.4974
Details
- Parcel number: 6000070800001000
Construction
Type & style
- Home type: SingleFamily
- Architectural style: Two Story,Tudor
- Property subtype: Single Family Residence
Materials
- Brick
- Roof: Composition
Condition
- Resale
- Year built: 1988
Utilities & green energy
- Sewer: Public Sewer
- Water: Public
Community & HOA
Location
- Region: Washington
Financial & listing details
- Price per square foot: $195/sqft
- Tax assessed value: $262,900
- Annual tax amount: $5,387
- Date on market: 3/13/2026
Price history
| Date | Event | Price |
|---|---|---|
| 6/12/2026 | Sold | $593,000-2%$195/sqft |
Source:  WPMLS #1743225 Report a problem WPMLS #1743225 Report a problem | ||
| 5/18/2026 | Pending sale | $604,900$199/sqft |
Source: WPMLS #1743225 Report a problem | ||
| 5/6/2026 | Contingent | $604,900$199/sqft |
Source: WPMLS #1743225 Report a problem | ||
| 4/17/2026 | Price change | $604,900-1.6%$199/sqft |
Source: WPMLS #1743225 Report a problem | ||
| 3/27/2026 | Price change | $614,900-1.6%$202/sqft |
Source: WPMLS #1743225 Report a problem | ||
| 3/13/2026 | Listed for sale | $624,900$205/sqft |
Source: WPMLS #1743225 Report a problem | ||
Public tax history
| Year | Property taxes | Tax assessment |
|---|---|---|
| 2025 | $5,387 +5.1% | $262,900 |
| 2024 | $5,124 | $262,900 |
| 2023 | $5,124 +11.8% | $262,900 |
| 2022 | $4,582 | $262,900 |
| 2021 | $4,582 +1.5% | $262,900 |
| 2020 | $4,517 +607% | $262,900 |
| 2018 | $639 +1348.3% | $262,900 |
| 2017 | $44 | $262,900 +658.6% |
| 2016 | -- | $34,656 +0.3% |
| 2015 | -- | $34,550 |
| 2014 | $860 | $34,550 |
| 2013 | $860 | $34,550 |
| 2012 | -- | $34,550 |
| 2011 | -- | $34,550 |
| 2010 | -- | $34,550 |
| 2009 | -- | $34,550 |
| 2008 | -- | $34,550 |
| 2007 | -- | $34,550 |
| 2006 | -- | $34,550 |
| 2005 | -- | $34,550 |
| 2004 | -- | $34,550 |
| 2003 | -- | $34,550 |
| 2002 | -- | $34,550 |
| 2000 | -- | $34,550 |
Find assessor info on the county website
Neighborhood: 15301
Nearby homes
- $555,3003 bd2 ba3.5k sqft95 Green Crescent Dr, Washington, PA 15301Off Market
- $431,3003 bd3 ba2k sqft87 Green Crescent Dr, Washington, PA 15301Off Market
- $439,9004 bd2 ba2.7k sqft90 Green Crescent Dr, Washington, PA 15301Off Market
- $466,1004 bd3 ba2.4k sqft99 Green Crescent Dr, Washington, PA 15301Off Market
- $432,4004 bd3 ba2.4k sqft84 Green Crescent Dr, Washington, PA 15301Off Market
- $454,9004 bd2 ba2.2k sqft96 Green Crescent Dr, Washington, PA 15301Off Market
- $446,7004 bd3 ba2k sqft78 Green Crescent Dr, Washington, PA 15301Off Market
- $935,4003 bd3 ba3.4k sqft353 Quarry Rd, Washington, PA 15301Off Market
Nearby schools
GreatSchools rating
- 10/10Trinity East El SchoolGrades: K-3Distance: 1.2 mi
- 5/10Trinity Middle SchoolGrades: 6-8Distance: 4 mi
- 8/10Trinity Senior High SchoolGrades: 9-12Distance: 2.9 mi
Schools provided by the listing agent
- District: Trinity Area
Source: WPMLS. This data may not be complete. We recommend contacting the local school district to confirm school assignments for this home.


Get pre-qualified for a loan
At Zillow Home Loans, we can pre-qualify you in as little as 5 minutes with no impact to your credit score.An equal housing lender. NMLS #10287.
Sell for more on Zillow
Get a Zillow Showcase℠ listing at no additional cost and you could sell for .
$593,200
2% more
+$11,864
With Zillow Showcase(estimated)
$605,064
- Pennsylvania
- Washington County
- Washington
- 15301
- 91 Green Crescent Dr
Nearby cities
Nearby neighborhoods
Nearby zip codes
Other Washington Topics
