Welcome to this beautifully renovated 4-bedroom Cape offering a wonderful combination of classic charm, modern updates, and flexible living space. The home features a spacious updated kitchen with abundant cabinetry, a warm and inviting fireplaced living room accented by crown molding, and a charming eat-in dining area. Gleaming hardwood floors flow throughout much of the home, adding warmth and timeless appeal.The main level offers generously sized bedrooms and a full bathroom, while the upper level features two spacious bedrooms with ample closet space.The fully finished and heated lower level provides exceptional additional living space, including a private bedroom and a modern full bathroom—ideal for extended family, guests, a home office, or a potential in-law setup. An additional room with its own full bathroom has also been recently added, providing even greater flexibility for today’s lifestyle.Outside, enjoy a level, fenced-in yard offering privacy and plenty of space for entertaining, gardening, or relaxing, along with a convenient storage shed. The recently paved driveway and parking area enhance the property’s curb appeal while providing ample off-street parking. With a beautifully renovated kitchen, gleaming hardwood floors, updated bathrooms, finished lower-level living space, additional room and bath, and newly paved parking area, this move-in-ready home offers comfort, versatility, and exceptional value. A fantastic opportunity to own a thoughtfully updated home with plenty of space to grow, entertain, and enjoy. Don’t miss it!
For sale
Price cut: $100K (9/25)
$1,000,000
91 Grove St, Waltham, MA 02453
5beds
2,000sqft
Single Family Residence
Built in 1948
2,750 Square Feet Lot
$821,300 Zestimate®
$500/sqft
$-- HOA
What's special
Gleaming hardwood floorsCharming eat-in dining areaGenerously sized bedroomsConvenient storage shedAmple off-street parkingCrown molding
- 22 days
- 733
- 33
Zillow last checked:
Listing updated:
Listed by:
Ivan Romero 781-308-2988,
Palace Realty Boston 508-904-6943,
Ivan Romero 781-308-2988
Source: MLS PIN,MLS#: 73572700
Facts & features
Interior
Bedrooms & bathrooms
- Bedrooms: 5
- Bathrooms: 3
- Full bathrooms: 3
Primary bedroom
- Level: First
Bedroom 2
- Level: Second
Bedroom 3
- Level: Second
Bedroom 4
- Level: First
Dining room
- Level: First
Kitchen
- Level: First
Living room
- Level: First
Heating
- Central, Baseboard, Natural Gas
Cooling
- Window Unit(s)
Appliances
- Included: Gas Water Heater, Dishwasher, Disposal, Microwave, Refrigerator, Washer, Dryer
Features
- Flooring: Wood
- Windows: Insulated Windows
- Basement: Full
- Number of fireplaces: 1
Interior area
- Total structure area: 2,000
- Total interior livable area: 2,000 sqft
- Finished area above ground: 2,000
Property
Parking
- Total spaces: 4
- Parking features: Paved Drive, Paved
- Uncovered spaces: 4
Accessibility
- Accessibility features: No
Features
- Patio & porch: Porch
- Exterior features: Porch
Lot
- Size: 2,750 Square Feet
Details
- Parcel number: 838016
- Zoning: 02453
Construction
Type & style
- Home type: SingleFamily
- Architectural style: Cape
- Property subtype: Single Family Residence
Materials
- Frame
- Foundation: Concrete Perimeter
- Roof: Shingle
Condition
- Year built: 1948
Utilities & green energy
- Electric: 110 Volts
- Sewer: Public Sewer
- Water: Public
- Utilities for property: for Gas Range
Community & HOA
HOA
- Has HOA: No
Location
- Region: Waltham
Financial & listing details
- Price per square foot: $500/sqft
- Tax assessed value: $727,700
- Annual tax amount: $7,510
- Date on market: 9/7/2026
- Exclusions: Wood Gazebo Not Included.
Estimated market value
$821,300
$764,000 - $887,000
$3,679/mo
Price history
| Date | Event | Price |
|---|---|---|
| 9/25/2026 | Price change | $1,000,000-9.1%$500/sqft |
Source: MLS PIN #73572700 Report a problem | ||
| 9/8/2026 | Listed for sale | $1,100,000+18.9%$550/sqft |
Source: MLS PIN #73572700 Report a problem | ||
| 3/10/2025 | Listing removed | $925,000$463/sqft |
Source: MLS PIN #73331325 Report a problem | ||
| 2/1/2025 | Listed for sale | $925,000+68.2%$463/sqft |
Source: MLS PIN #73331325 Report a problem | ||
| 10/2/2021 | Listing removed | -- |
Source: Zillow Rental Manager Report a problem | ||
| 9/29/2021 | Listed for rent | $2,700-10%$1/sqft |
Source: Zillow Rental Manager Report a problem | ||
| 9/20/2021 | Listing removed | -- |
Source: Zillow Rental Manager Report a problem | ||
| 9/17/2021 | Listed for rent | $3,000$2/sqft |
Source: Zillow Rental Manager Report a problem | ||
| 12/19/2019 | Sold | $550,000+2.8%$275/sqft |
Source: Public Record Report a problem | ||
| 11/7/2019 | Listed for sale | $535,000$268/sqft |
Source: LeRoux Realty Group #72574216 Report a problem | ||
| 11/7/2019 | Pending sale | $535,000$268/sqft |
Source: LeRoux Realty Group #72574216 Report a problem | ||
| 10/30/2019 | Price change | $535,000-10.1%$268/sqft |
Source: LeRoux Realty Group #72574216 Report a problem | ||
| 10/19/2019 | Price change | $594,900-0.8%$297/sqft |
Source: LeRoux Realty Group #72574216 Report a problem | ||
| 10/2/2019 | Listed for sale | $599,900+287%$300/sqft |
Source: LeRoux Realty Group #72574216 Report a problem | ||
| 11/10/1987 | Sold | $155,000$78/sqft |
Source: Public Record Report a problem | ||
Public tax history
| Year | Property taxes | Tax assessment |
|---|---|---|
| 2025 | $6,856 +5.3% | $698,200 +3.3% |
| 2024 | $6,514 -2.1% | $675,700 +4.8% |
| 2023 | $6,652 -0.4% | $644,600 +7.5% |
| 2022 | $6,682 +0.1% | $599,800 +1.7% |
| 2021 | $6,673 +1.6% | $589,500 +7.2% |
| 2020 | $6,571 +0.3% | $549,900 +6.3% |
| 2019 | $6,549 +8.5% | $517,300 +8.1% |
| 2018 | $6,036 +6.5% | $478,700 +6% |
| 2017 | $5,670 +11.9% | $451,400 +9.1% |
| 2016 | $5,065 +7.3% | $413,800 +15.1% |
| 2015 | $4,720 -2.2% | $359,500 |
| 2014 | $4,828 +3.7% | $359,500 +4.2% |
| 2013 | $4,654 +1% | $345,000 |
| 2012 | $4,606 +2% | $345,000 |
| 2011 | $4,516 +3.4% | $345,000 -1% |
| 2010 | $4,369 +8.5% | $348,400 -2.2% |
| 2009 | $4,027 +4.8% | $356,400 -2.1% |
| 2008 | $3,841 +2.9% | $364,100 -2.8% |
| 2007 | $3,733 -1.7% | $374,400 +1.8% |
| 2006 | $3,797 +10.1% | $367,600 +5.4% |
| 2005 | $3,450 +11.4% | $348,800 +3.7% |
| 2004 | $3,097 +7.3% | $336,300 +12.7% |
| 2003 | $2,886 +10.9% | $298,500 +20.1% |
| 2002 | $2,603 +10.5% | $248,600 +23.6% |
| 2000 | $2,355 +8.7% | $201,100 +18.3% |
| 1999 | $2,166 | $170,000 |
Find assessor info on the county website
Monthly payment
Est. payment
Payment breakdown
Explore the cost of this home by adjusting the details. Changes won't be saved.Climate risks
Neighborhood: 02453
Nearby schools
Schools provided by the listing agent
- Elementary: Fitzgerald Elementary School
- Middle: Mc Devitt School
- High: Waltham High School
Source: MLS PIN. This data may not be complete. We recommend contacting the local school district to confirm school assignments for this home.
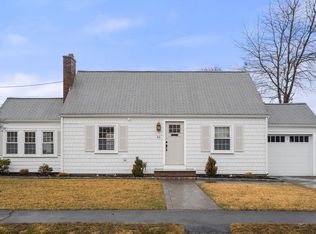
Similar homes
- $1,149,0004 bd3 ba2.6k sqft22 Aberdeen Ave, Waltham, MA 02453For Sale
 MLS ID #73573653, Jackie Washington, Compass. MLS PIN
 - $1,100,0006 bd2 ba2.6k sqft46-48 Waltham St, Watertown, MA 02472For Sale
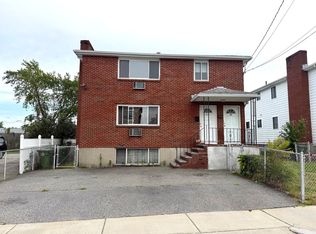 MLS ID #73573720, Ari Koufos, Realty Executives. MLS PIN
 - $1,095,0005 bd2 ba2.3k sqft4 Barstow St, Allston, MA 02134For Sale
 MLS ID #73570309, Kurt Jackson, Kurt Jackson. MLS PIN
 - $999,0006 bd2 ba2.4k sqft17 Valley Rd, Stoneham, MA 02180For Sale
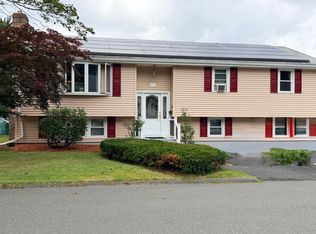 MLS ID #73566048, Janet Howcroft, Five Star Realty Group. MLS PIN
