Under Construction. Builder offering $5,000 in closing costs or rate buy-down assistance to Buyer! Construction expected to be complete mid-June 2024. 10 yr RWC New Home warranty from builder. If you’re looking for a quiet location, this home is for you! Large backyard with room for future pool or playset. 9 minute drive to Carney Island Park and 5 minute drive to Gator Joe's bar & grill on Lake Weir! Includes many features not normally found a home in this price range such as waterproof luxury vinyl flooring everywhere but the bedrooms, upgraded carpeting in bedrooms, hardware on the cabinetry, indoor laundry, sliding glass doors, large concrete patio out back, 2 sinks in Master bath, etc…. The indoor laundry room is conveniently hidden from view, right off the kitchen. The kitchen is open and bright, featuring a 7'8" long, high-top bar area where you can enjoy good times with friends! The Master bedroom has a wonderful walk-in closet and a luxurious Master bathroom. The Master bathroom features 2 sinks which gives you more cabinets/storage than normal and a floor-to-ceiling tiled, walk-in shower. The best part of the shower is having the faucet handles located to the side so the water can be turned on & warmed before you enter. The garage space has been maximized by recessing the furnace in the ceiling. You will also enjoy the sliding glass doors leading to the 10’x10’ concrete patio in the backyard. Perfect spot for enjoying your morning cup of coffee.
Sold for $229,900
$229,900
91 GUAVA PASS DRIVE, OCKLAWAHA, FL 32179
3beds
1,170sqft
Single Family Residence
Built in 2024
0.28 Acres Lot
$229,300 Zestimate®
$196/sqft
$1,531 Estimated rent
Home value
$229,300
$218,000 - $241,000
$1,531/mo
Zestimate® history
Owner options
List your home for rent
$1,531/mo
Rent Zestimate®
Find your next renter with Zillow Rental Manager. Plus, with online applications, you can quickly screen prospective tenants – for free.
$1,531/mo
Rent Zestimate®
Refinance and save
$1,638/mo
Est. payment
Refinancing to a lower rate could help reduce your monthly payments and save thousands over the life of the loan.
$1,638/mo
Est. payment
Explore your selling options
Work with a Zillow partner agent
Leverage their expertise and Zillow's premium Showcase listings to get your home seen by more buyers.
Get startedList with your own agent
Get your home in front of millions of buyers by listing it on Zillow.
Learn how to do itSell it yourself
Take full control of how buyers see your home on Zillow by listing For Sale by Owner (FSBO).
List your homeWhat's special
Garage spaceHigh-top bar areaMaster bathroomWaterproof luxury vinyl flooringUpgraded carpetingLarge backyardFloor-to-ceiling tiled
Zillow last checked:
Listing updated:
Listed by:
Martha Garren 352-427-1160,
OAK RIDGE PROPERTIES OF FLORID 352-427-1160
Bought with:
Ernani Sena, 3308371
ERA GRIZZARD REAL ESTATE
Source: Stellar MLS,MLS#: OM673481 Originating MLS: Ocala - Marion
Originating MLS: Ocala - Marion
Facts & features
Interior
Bedrooms & bathrooms
- Bedrooms: 3
- Bathrooms: 2
- Full bathrooms: 2
Primary bedroom
- Features: En Suite Bathroom, Walk-In Closet(s)
- Level: First
- Dimensions: 13x12
Bedroom 2
- Features: Built-in Closet
- Level: First
- Dimensions: 11x9
Bedroom 3
- Features: Built-in Closet
- Level: First
- Dimensions: 11x9
Primary bathroom
- Features: Shower No Tub
- Level: First
- Dimensions: 8x9
Bathroom 2
- Features: Tub With Shower
- Level: First
- Dimensions: 8x5
Great room
- Level: First
- Dimensions: 16x14
Kitchen
- Level: First
- Dimensions: 14x12
Heating
- Electric, Heat Pump
Cooling
- Central Air
Appliances
- Included: Dishwasher, Disposal, Electric Water Heater, Exhaust Fan, Range, Range Hood, Refrigerator
- Laundry: Electric Dryer Hookup, Inside, Washer Hookup
Features
- Eating Space In Kitchen, Open Floorplan, Split Bedroom, Vaulted Ceiling(s), Walk-In Closet(s)
- Flooring: Carpet, Luxury Vinyl
- Doors: Sliding Doors
- Has fireplace: No
Interior area
- Total structure area: 1,414
- Total interior livable area: 1,170 sqft
Property
Parking
- Total spaces: 1
- Parking features: Garage - Attached
- Attached garage spaces: 1
- Details: Garage Dimensions: 10x20
Features
- Levels: One
- Stories: 1
Lot
- Size: 0.28 Acres
- Dimensions: 91 x 133
Details
- Parcel number: 9038125706
- Zoning: R-1
- Special conditions: None
Construction
Type & style
- Home type: SingleFamily
- Property subtype: Single Family Residence
Materials
- Vinyl Siding, Wood Frame
- Foundation: Slab
- Roof: Shingle
Condition
- Under Construction
- New construction: Yes
- Year built: 2024
Details
- Builder model: Biloxi
- Builder name: Oak Ridge Homes
Utilities & green energy
- Sewer: Septic Tank
- Water: Well
- Utilities for property: Electricity Connected
Community & HOA
Community
- Pet fee: $0 monthly
- Subdivision: SILVER SPRINGS SHORES
HOA
- Has HOA: No
Location
- Region: Ocklawaha
Financial & listing details
- Price per square foot: $196/sqft
- Tax assessed value: $195,243
- Annual tax amount: $130
- Date on market: 2/22/2024
- Cumulative days on market: 5 days
- Listing terms: Cash,Conventional,FHA,USDA Loan,VA Loan
- Ownership: Fee Simple
- Total actual rent: 0
- Electric utility on property: Yes
- Road surface type: Asphalt
Price history
| Date | Event | Price |
|---|---|---|
| 7/29/2024 | Sold | $229,900$196/sqft |
Source:  Stellar MLS #OM673481 Report a problem Stellar MLS #OM673481 Report a problem | ||
| 2/27/2024 | Pending sale | $229,900$196/sqft |
Source: Stellar MLS #OM673481 Report a problem | ||
| 2/22/2024 | Listed for sale | $229,900$196/sqft |
Source: Stellar MLS #OM673481 Report a problem | ||
Public tax history
| Year | Property taxes | Tax assessment |
|---|---|---|
| 2025 | $2,494 +496.6% | $174,122 +1239.4% |
| 2024 | $418 +212.5% | $13,000 +196% |
| 2023 | $134 +27.5% | $4,392 +10% |
| 2022 | $105 +35.1% | $3,993 +10% |
| 2021 | $78 +8.6% | $3,630 +10% |
| 2020 | $72 +8.9% | $3,300 +10% |
| 2019 | $66 | $3,000 |
| 2018 | $66 +3.1% | $3,000 |
| 2017 | $64 -13.8% | $3,000 |
| 2016 | $74 | $3,000 +1% |
| 2015 | $74 +27.8% | $2,970 +10% |
| 2014 | $58 +1% | $2,700 |
| 2013 | $57 +3.2% | $2,700 +3.8% |
| 2012 | $56 -20.8% | $2,600 -26.4% |
| 2011 | $70 -16% | $3,531 -20% |
| 2010 | $83 -17.5% | $4,414 -23.1% |
| 2009 | $101 -53.2% | $5,738 -58.1% |
| 2008 | $216 -58.3% | $13,682 -59.7% |
| 2007 | $517 +87.2% | $33,984 +113.9% |
| 2006 | $276 +514.7% | $15,889 +176.9% |
| 2005 | $45 | $5,738 +333.4% |
| 2004 | $45 -27.9% | $1,324 |
| 2002 | $62 +44.8% | $1,324 |
| 2001 | $43 | $1,324 |
| 2000 | $43 | $1,324 |
Find assessor info on the county website
Neighborhood: 32179
Nearby homes
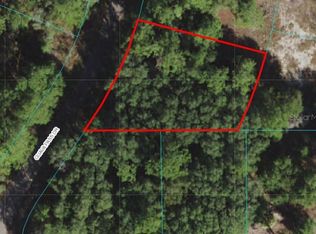
- $16,0000.28 Acres0 Guava Pass Dr #6, Ocklawaha, FL 32179Sold
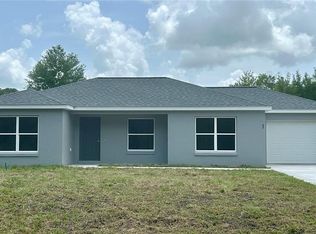
- $227,0003 bd2 ba1.1k sqft87 Guava Pass Dr, Ocklawaha, FL 32179Sold
- $17,0000.253 AcresUndetermined LOT 5, Weirsdale, FL 32195Sold
- $22,5000.25 AcresGuava Pass Ter #8, Ocklawaha, FL 32179Sold

- $348,9003 bd2 ba1.5k sqftGuava Pass Ct, Ocklawaha, FL 32179New Construction
- $--3 bd2 ba1.3k sqft72 Guava Pass Dr, Ocklawaha, FL 32179Auction
- $208,8003 bd2 ba1k sqft125 Guava Ter, Ocklawaha, FL 32179Off Market
- $20,50010,454 Square FeetGuava Pass LOT 27, Ocklawaha, FL 32179Sold
Nearby schools
GreatSchools rating
- 2/10Stanton-Weirsdale Elementary SchoolGrades: PK-5Distance: 5.2 mi
- 4/10Lake Weir Middle SchoolGrades: 6-8Distance: 6 mi
- 2/10Lake Weir High SchoolGrades: 9-12Distance: 4.9 mi
Get a cash offer in 3 minutes
Find out how much your home could sell for in as little as 3 minutes with a no-obligation cash offer.
Estimated market value
$229,300
Get a cash offer in 3 minutes
Find out how much your home could sell for in as little as 3 minutes with a no-obligation cash offer.
Estimated market value
$229,300
- Florida
- Marion County
- Ocklawaha
- 32179
- 91 GUAVA PASS DRIVE
Nearby cities
Nearby zip codes
Other Ocklawaha Topics
