Skip main navigation
Off market
  • $819,500

    91 Hampton Dr, Mount Bethel, PA 18343

    4beds
    5,241sqft
    SingleFamily
    Built in 2011
    1.82 Acres Lot
    $819,500 Zestimate®
    $156/sqft
    $4,291 Estimated rent

    Home value

    $819,500

    $770,000 - $877,000

    $4,291/mo

    Zestimate® history
    Loading
    Loading...

    Owner options

    List your home for rent

    $4,291/mo

    Rent Zestimate®

    Find your next renter with Zillow Rental Manager. Plus, with online applications, you can quickly screen prospective tenants – for free.

    Learn more

    $4,291/mo

    Rent Zestimate®

    Refinance and save

    $5,342/mo

    Est. payment

    Refinancing to a lower rate could help reduce your monthly payments and save thousands over the life of the loan.

    See today's rates

    $5,342/mo

    Est. payment

    Explore your selling options

    Work with a Zillow partner agent

    Leverage their expertise and Zillow's premium Showcase listings to get your home seen by more buyers.

    Get started

    List with your own agent

    Get your home in front of millions of buyers by listing it on Zillow.

    Learn how to do it

    Sell it yourself

    Take full control of how buyers see your home on Zillow by listing For Sale by Owner (FSBO).

    List your home

    What's special

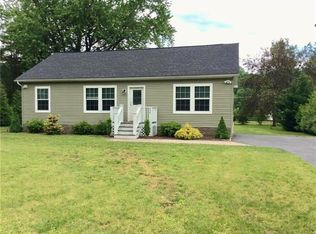
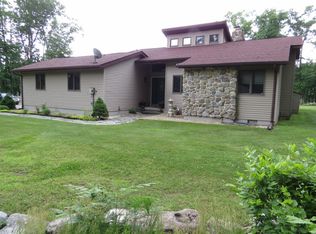
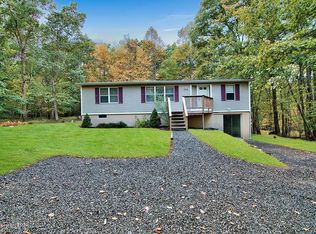
    BREATHTAKING Brick Front Colonial Home on OVER an acre of land that is ONLY 5mins to NJ! This home features 4bds, each with their OWN PRIVATE FULL BATH & DEEP CLOSET! Walk into the GRAND Foyer w/ pillars & dual staircases that opens to the BEAUTIFUL Family Room flooded w/ natural light & a FIREPLACE making the space very inviting. REMARKABLE COOK'S EAT-IN KITCHEN w/ GRANITE counters, STAINLESS STEEL APPLIANCES, LARGE pantry, LARGE center island w/ cooktop, & beautiful doors to outdoor deck. Thisfloor also has a formal Living & Dining Room, mud room w/ laundry attached, half bath, & a PRIVATE OFFICE space perfect for privacy! Make your way upstairs to the SPACIOUS 3bds w/ bath, & the MASSIVE MASTER SUITE w/ private sitting area, 2 LARGE WALK-IN CLOSETS, & a DELUXE BATH SUITE w/ HUGE jetted tub perfect for 2! This home also has 3 CAR GARAGE, FULL basement, central A/C, & NO DUES!

    This property is off market, which means it's not currently listed for sale or rent on Zillow. This may be different from what's available on other websites or public sources.
    Facts & features

    Interior

    Bedrooms & bathrooms
    • Bedrooms: 4
    • Bathrooms: 5
    • Full bathrooms: 4
    • 1/2 bathrooms: 1
    Heating
    • Forced air, Heat pump, Electric, Propane / Butane
    Cooling
    • Central
    Appliances
    • Included: Dishwasher, Dryer, Microwave, Refrigerator
    • Laundry: Main Level, Wash/Dry Hook Up
    Features
    • Kitchen Island, Walk-In Closet(s), Granite Counters, Dining Area, Fireplace, Eat-in Kitchen, Formal Dining Room, Entrance Foyer, 2nd Bdrm w/Bath, Utility-Mud Room, Modern Kitchen, M Bdrm w/Full Bath, M Bdrm w/Bath Suite, Fam Room Fireplace, Den - Office, Fam Room 1st Level
    • Flooring: Tile, Hardwood
    • Doors: Storm Door(s)
    • Windows: Insulated Windows, Insulated Window(s)
    • Basement: Partially finished
    • Has fireplace: Yes
    • Fireplace features: Family Room
    Interior area
    • Total interior livable area: 5,241 sqft
    • Finished area below ground: 0.00

    Property

    Parking
    • Parking features: Garage - Attached
    Features
    • Entry level: Ground Floor
    • Entry location: Ground floor
    • Patio & porch: Deck
    • Exterior features: Vinyl, Brick
    • Has spa: Yes
    • Spa features: Bath
    Lot
    • Size: 1.82 Acres
    • Features: Level, Wooded, Cleared
    Details
    • Additional structures: See Remarks
    • Parcel number: C119111420131
    • Zoning: R-1
    • Zoning description: RESI

    Construction

    Type & style
    • Home type: SingleFamily
    • Architectural style: Colonial
    Materials
    • Roof: Asphalt
    Condition
    • Year built: 2011

    Utilities & green energy

    • Sewer: Septic Tank, On-Site
    • Water: Well
    • Utilities for property: Cable Available

    Community & neighborhood

    Security
    • Security features: Smoke - Battery
    Location
    • Region: Mount Bethel

    Other

    Other facts
    • Flooring: Carpet, Tile, Hardwood, Ceramic Tile
    • Sewer: Septic Tank, On-Site
    • Heating: Forced Air, Propane, Electric, Heat Pump
    • RoadSurfaceType: Paved
    • WaterSource: Well
    • Appliances: Dishwasher, Refrigerator, Dryer, Microwave, Gas Oven/Range, Wash/Dry Hook Up, Clothes Washer, Smoke - Battery, Wall Oven - Gas
    • FireplaceYN: true
    • Roof: Asphalt, Fiberglass
    • GarageYN: true
    • AttachedGarageYN: true
    • Basement: Unfinished, Full, Concrete Floor
    • SpaYN: true
    • ExteriorFeatures: Deck, Insulated Glass, Storm Door, Brick, Vinyl Siding
    • HeatingYN: true
    • Utilities: Cable Available
    • PatioAndPorchFeatures: Deck
    • CoolingYN: true
    • StructureType: Detached
    • RoomsTotal: 10
    • Zoning: R-1
    • ConstructionMaterials: Brick
    • CurrentFinancing: Conventional, Cash
    • FireplaceFeatures: Family Room
    • LotFeatures: Level, Wooded, Cleared
    • ArchitecturalStyle: Colonial
    • InteriorFeatures: Kitchen Island, Walk-In Closet(s), Granite Counters, Dining Area, Fireplace, Eat-in Kitchen, Formal Dining Room, Entrance Foyer, 2nd Bdrm w/Bath, Utility-Mud Room, Modern Kitchen, M Bdrm w/Full Bath, M Bdrm w/Bath Suite, Fam Room Fireplace, Den - Office, Fam Room 1st Level
    • WindowFeatures: Insulated Windows, Insulated Window(s)
    • ParkingFeatures: Attached, Off Street, Garage, Paved
    • OpenParkingYN: true
    • BelowGradeFinishedArea: 0.00
    • DoorFeatures: Storm Door(s)
    • LaundryFeatures: Main Level, Wash/Dry Hook Up
    • OtherStructures: See Remarks
    • SpaFeatures: Bath
    • ZoningDescription: RESI
    • RoadResponsibility: Public Maintained Road
    • Cooling: Ceiling Fan, Central AC
    • EntryLocation: Ground floor
    • EntryLevel: Ground Floor
    • SecurityFeatures: Smoke - Battery
    • MlsStatus: Active
    • Road surface type: Paved

    Price history

    DateEventPrice
    2/10/2021Sold$548,900$105/sqft
    Source: PMAR #PM-80622 Report a problem
    10/18/2020Listing removed$548,900$105/sqft
    Source: Keller Williams Real Estate #PM-80622 Report a problem
    10/13/2020Pending sale$548,900$105/sqft
    Source: Keller Williams Real Estate #PM-80622 Report a problem
    8/28/2020Listed for sale$548,900+15.6%$105/sqft
    Source: Keller Williams Real Estate - Stroudsburg #PM-80622 Report a problem
    9/4/2013Sold$475,000$91/sqft
    Source: Public Record Report a problem

    Public tax history

    YearProperty taxesTax assessment
    2025$10,471 $137,500
    2024$10,471 +0.6%$137,500
    2023$10,403 +2.7%$137,500
    2022$10,128 +357.3%$137,500 -26.7%
    2021$2,215 $187,700
    2020$2,215 $187,700
    2018$2,215 $187,700
    2017-- $187,700
    2016-- $187,700
    2015-- $187,700
    2014-- $187,700
    2013-- $187,700

    Find assessor info on the county website

    Neighborhood: 18343

    Nearby schools

    GreatSchools rating
    Schools provided by the listing agent
    • District: Bangor Area

    Source: The MLS. This data may not be complete. We recommend contacting the local school district to confirm school assignments for this home.

    Get a cash offer in 3 minutes
    Find out how much your home could sell for in as little as 3 minutes with a no-obligation cash offer.
    Estimated market value
    $819,500
    Get a cash offer in 3 minutes
    Find out how much your home could sell for in as little as 3 minutes with a no-obligation cash offer.
    Estimated market value
    $819,500