Welcome to a truly dіѕtіnctive 4‐bedrοom and 5-bathroom Hаmptοn Hall residence, where timeless architecture and resort-style living come together spectacularly. A sense of grandeur greets you upon arrival: a generous drive with a statement tiered fountain that draws your eye to the masterful estate. Beyond the front door, the home unfolds with a wonderful sense of scale. A barrel-vaulted entry introduces soaring ceilings, soft coastal tones, walls of glass, skylights, layered tray ceilings, custom built-ins, curated finishes, and graceful arched windows dressed in custom plantation shutters. Every detail has been thoughtfully considered, creating interiors that feel polished yet comfortable and distinctly Southern. The three-car garage plus a dedicated golf cart bay provides exceptional storage and convenience for the Hampton Hall Club lifestyle. All bedrooms are en suite. This property offers a formal dining room, office/craft room, an eat-in kitchen, a great room, a living room, and a two-way fireplace. Step into the private backyard oasis and discover your own retreat. An expansive terrace with generous space for lounging, dining, and entertaining surrounds the sparkling pool and spa. The covered living area extends the home seamlessly, while mature tropical landscaping creates a private resort feel. Equipped with a Level 2 EVIQO car outlet.
For sale
Price cut: $124K (9/28)
$1,675,000
91 Hampton Hall Boulevard, Bluffton, SC 29910
4beds
4,485sqft
Single Family Residence
Built in 2005
0.59 Acres Lot
$-- Zestimate®
$373/sqft
$-- HOA
What's special
Sparkling pool and spaSoft coastal tonesTwo-way fireplaceWalls of glassEat-in kitchenGreat roomCustom built-ins
- 21 days
- 1,476
- 111
Zillow last checked:
Listing updated:
Listed by:
COAST PROFESSIONALS 843-310-4998,
COAST PROFESSIONALS Brokered by EXP Realty
Source: REsides, Inc.,MLS#: 512268
Facts & features
Interior
Bedrooms & bathrooms
- Bedrooms: 4
- Bathrooms: 5
- Full bathrooms: 5
Primary bedroom
- Level: First
Heating
- Heat Pump
Cooling
- Central Air, Electric, Heat Pump
Appliances
- Included: Convection Oven, Dryer, Freezer, Disposal, Microwave, Oven, Refrigerator, Self Cleaning Oven, Stove, Wine Cooler, Washer
Features
- Attic, Bookcases, Built-in Features, Tray Ceiling(s), Ceiling Fan(s), Cathedral Ceiling(s), Fireplace, High Ceilings, Hot Tub/Spa, Main Level Primary, Smooth Ceilings, Vaulted Ceiling(s), Window Treatments
- Flooring: Ceramic Tile, Luxury Vinyl, Luxury VinylPlank
- Windows: Other, Window Treatments
Interior area
- Total interior livable area: 4,485 sqft
Property
Parking
- Total spaces: 3
- Parking features: Three Car Garage, Three or more Spaces
- Garage spaces: 3
Features
- Stories: 2
- Patio & porch: Patio, Porch, Screened
- Exterior features: Enclosed Porch, Fence, Hot Tub/Spa, Sprinkler/Irrigation, Paved Driveway, Propane Tank - Leased, Patio, Rain Gutters
- Has private pool: Yes
- Pool features: Private, Community
- Has view: Yes
- View description: Golf Course, Lagoon
- Has water view: Yes
- Water view: Golf Course,Lagoon
Lot
- Size: 0.59 Acres
- Features: 1/2 to 1 Acre Lot
Details
- Parcel number: R61403800008000000
- Special conditions: None
Construction
Type & style
- Home type: SingleFamily
- Architectural style: Two Story
- Property subtype: Single Family Residence
Materials
- Stucco
- Roof: Asphalt
Condition
- Year built: 2005
Details
- Builder model: Custom
Utilities & green energy
- Water: Public
Green energy
- Indoor air quality: Ventilation
Community & HOA
Community
- Subdivision: Hampton Hall
HOA
- Amenities included: Business Center, Clubhouse, Fitness Center, Fire Pit, Golf Course, Picnic Area, Playground, Pickleball, Pool, Restaurant, Guard, Spa/Hot Tub, Tennis Court(s)
Location
- Region: Bluffton
Financial & listing details
- Price per square foot: $373/sqft
- Tax assessed value: $1,352,000
- Annual tax amount: $8,408
- Date on market: 9/12/2026
- Listing terms: Cash,Conventional
Estimated market value
Not available
Estimated sales range
Not available
Not available
Price history
| Date | Event | Price |
|---|---|---|
| 9/28/2026 | Price change | $1,675,000-6.9%$373/sqft |
Source:  REsides, Inc. #512268 Report a problem REsides, Inc. #512268 Report a problem | ||
| 9/12/2026 | Listed for sale | $1,799,000+28.6%$401/sqft |
Source: REsides, Inc. #512268 Report a problem | ||
| 11/9/2024 | Listing removed | $1,399,000-0.7%$312/sqft |
Source: REsides, Inc. #429187 Report a problem | ||
| 11/23/2022 | Sold | $1,409,000+0.7%$314/sqft |
Source: Public Record Report a problem | ||
| 9/10/2022 | Pending sale | $1,399,000$312/sqft |
Source:  RE/MAX International #429187 Report a problem RE/MAX International #429187 Report a problem | ||
| 9/10/2022 | Contingent | $1,399,000$312/sqft |
Source: REsides, Inc. #429187 Report a problem | ||
| 9/6/2022 | Listed for sale | $1,399,000+64.6%$312/sqft |
Source: REsides, Inc. #429187 Report a problem | ||
| 9/20/2018 | Sold | $850,000-1.7%$190/sqft |
Source: Public Record Report a problem | ||
| 7/8/2018 | Pending sale | $865,000$193/sqft |
Source: Keller Williams Hilton Head Island #383253 Report a problem | ||
| 6/22/2018 | Price change | $865,000-6.9%$193/sqft |
Source: Keller Williams Hilton Head Island #383253 Report a problem | ||
| 3/8/2018 | Price change | $929,000-3.7%$207/sqft |
Source: Charter One Realty #363486 Report a problem | ||
| 2/5/2018 | Listed for sale | $964,900-0.4%$215/sqft |
Source: Charter One Realty #363486 Report a problem | ||
| 7/27/2017 | Price change | $969,000-3%$216/sqft |
Source: Charter One Realty #363486 Report a problem | ||
| 5/23/2017 | Listed for sale | $999,000+544.5%$223/sqft |
Source: Charter I Realty & Marketing #363486 Report a problem | ||
| 12/1/2003 | Sold | $155,000$35/sqft |
Source: Public Record Report a problem | ||
Public tax history
| Year | Property taxes | Tax assessment |
|---|---|---|
| 2025 | $8,408 -0.1% | $54,080 |
| 2024 | $8,413 +0% | $54,080 |
| 2023 | $8,413 +43.5% | $54,080 +59.1% |
| 2022 | $5,862 +0.8% | $34,000 |
| 2021 | $5,814 | $34,000 |
| 2020 | -- | $34,000 -33.3% |
| 2019 | $14,207 +231.9% | $51,000 +97.1% |
| 2018 | $4,281 +20.2% | $25,880 +15% |
| 2017 | $3,561 | $22,500 |
| 2016 | $3,561 | $22,500 |
| 2015 | $3,561 | $22,500 |
| 2014 | $3,561 | $22,500 |
| 2013 | $3,561 | $22,500 |
| 2010 | $3,561 | -- |
Find assessor info on the county website
Monthly payment
Est. payment
Payment breakdown
Explore the cost of this home by adjusting the details. Changes won't be saved.Climate risks
Neighborhood: 29910
Similar homes
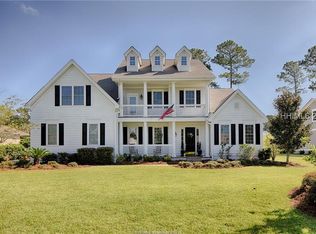
- $1,699,0004 bd5 ba4.9k sqft4 Canterbury Lane, Bluffton, SC 29910For Sale
 MLS ID #506790, Delighla Sebastian. REsides, Inc.
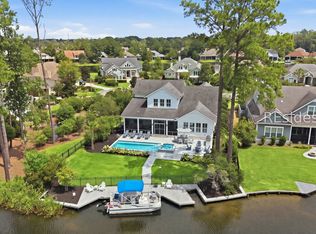
 - $1,699,0004 bd4 ba3.3k sqft7 Harborview Court, Bluffton, SC 29910For Sale
 MLS ID #512402, Lorri Lewis. REsides, Inc.
 - $1,799,0004 bd6 ba4k sqft80 Hampton Lake Drive, Bluffton, SC 29910For Sale
 MLS ID #512997, Chad Doyle. REsides, Inc.
 - $1,580,0005 bd5 ba4.7k sqft11 Berwyn Circle, Bluffton, SC 29910For Sale
 MLS ID #508003, Virginie Blackwell. REsides, Inc.
