Welcome to 91 Hancock Avenue—Unit 2, a brand new 3-Bedroom, 3-Bathroom build by Jack & Lumber, Jersey City’s premier ultra-luxury home builder and the only one in The Heights crafting true boutique residences. Owning one is more than an achievement; it is a richly deserved reward for your years of vision, ambition, and hard work. Reimagine your life in a home so extraordinary it inspires daily pride and leaves your guests in awe. We believe profoundly that our clients deserve something truly extraordinary, and work with unwavering dedication to deliver it.
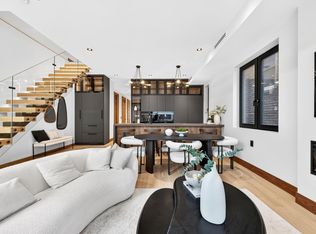
Our next-generation homes are defined by dazzling bespoke Italian kitchens—visually striking by incorporating glass and integrated LED lights and crafted with meticulous attention to detail. A Sub-Zero Designer Series paneled refrigerator and black glass Wolf appliances underscore our commitment to refined contemporary minimalism. The island, clad in Neolith porcelain from Spain, features an integrated sink and Wolf precision-control induction cooktop with advanced safety features, including automatic pan detection.
We’ve partnered with Buster & Punch of London for our interior lighting and kitchen hardware—perhaps the most style-forward brand to emerge in design this past decade. Their solid brass fixtures, diamond-knurled with watchmaker-like precision, add sculptural tactility to every interaction.
A hallmark of our design is the signature Jack & Lumber floating staircase—a sculptural centerpiece framed in minimalist glass and illuminated with integrated LED lighting. Both engineering marvel and art installation, it’s a defining statement of the home.
The bespoke Italian walk-in closets are nothing short of spectacular—designed to rival the most exclusive retail boutiques. Framed by smoked glass doors and illuminated by integrated LED lighting, each closet exudes a sense of drama and refinement. Custom shelving and meticulously planned layouts showcase both form and function, while premium finishes and precise detailing create an atmosphere that is as indulgent as it is organized. These wardrobes aren’t just storage—they’re immersive, high-design spaces that elevate the everyday ritual of dressing.
Windows and oversized sliding doors are custom-fabricated by Drutex of Poland, featuring triple-pane construction with insulating gas layers. This not only enhances energy efficiency but also dramatically reduces exterior noise,
creating a peaceful interior environment all year round.
Our passion for exceptional materials continues into the bathrooms. Clad in large-format Neolith slabs and illuminated by Buster & Punch lighting, each bathroom features Ditra-Heat radiant floors—a German-engineered system known for reliability, seamless integration, and comfort. Individual thermostats allow for intuitive temperature control, and all bathrooms include smart toilets, offering elevated hygiene and comfort through cutting-edge technology.
Throughout the residence, millwork reflects our uncompromising craftsmanship—from custom European interior doors imported from Spain to thoughtfully integrated architectural details. The solid 8-foot doors are custom-fabricated and clad in American walnut veneer, paired with concealed hinges and magnetic locks for a clean, uninterrupted profile. Even the base molding has been meticulously fabricated to match the walnut finish, reinforcing the residence’s seamless design language.
To top it all off, upstairs, a sleek wet bar leads the way to your private rooftop oasis—an open-air escape with sweeping NYC views. Whether you're entertaining under the stars or enjoying a quiet morning coffee, this elevated space seamlessly extends the home's refined interior to the outdoors.
Property comes with 10-Year Builder Warranty and may qualify for 5-Year Tax Abatement. Off-site Parking options available.
Schedule a private appointment—and fall in love with a Jack & Lumber masterpiece.
Sold for $1,449,000
$1,449,000
91 Hancock Ave Floor 2, Jersey City, NJ 07307
3beds
1,750sqft
Condominium
Built in ----
-- sqft lot
$1,510,500 Zestimate®
$828/sqft
$4,500 Estimated rent
Home value
$1,510,500
$1.34M - $1.69M
$4,500/mo
Zestimate® history
Owner options
List your home for rent
$4,500/mo
Rent Zestimate®
Find your next renter with Zillow Rental Manager. Plus, with online applications, you can quickly screen prospective tenants – for free.
$4,500/mo
Rent Zestimate®
Refinance and save
$9,884/mo
Est. payment
Refinancing to a lower rate could help reduce your monthly payments and save thousands over the life of the loan.
$9,884/mo
Est. payment
Explore your selling options
Work with a Zillow partner agent
Leverage their expertise and Zillow's premium Showcase listings to get your home seen by more buyers.
Get startedList with your own agent
Get your home in front of millions of buyers by listing it on Zillow.
Learn how to do itSell it yourself
Take full control of how buyers see your home on Zillow by listing For Sale by Owner (FSBO).
List your homeWhat's special
Triple-pane constructionSmoked glass doorsSleek wet barDitra-heat radiant floorsPrivate rooftop oasisNyc viewsBespoke italian walk-in closets
Zillow last checked:
Listing updated:
Listed by:
JOHN W POGGIOGALLE 201-937-6675,
NEW AND MODERN GROUP LLC 201-256-1422
Bought with:
, 1865817
COLDWELL BANKER RESIDENTIAL BROKERAGE
Source: HCMLS,MLS#: 250016245
Facts & features
Interior
Bedrooms & bathrooms
- Bedrooms: 3
- Bathrooms: 3
- Full bathrooms: 3
Heating
- Natural Gas
Cooling
- Central Air
Appliances
- Included: Dishwasher, Microwave, Refrigerator, Washer/Dryer, Electric Oven
Features
- Fireplace, Private Roof Top
- Flooring: Hardwood
- Has fireplace: Yes
Interior area
- Total structure area: 1,750
- Total interior livable area: 1,750 sqft
Property
Parking
- Parking features: None
Details
- Parcel number: 1806029020000000200000
Construction
Type & style
- Home type: Condo
- Architectural style: Contemporary,Townhouse,Multi Level,Other
- Property subtype: Condominium
Materials
- Aluminum Siding
Community & HOA
Community
- Features: Private Roof Top
Location
- Region: Jersey City
Financial & listing details
- Price per square foot: $828/sqft
- Date on market: 11/26/2025
Price history
| Date | Event | Price |
|---|---|---|
| 11/26/2025 | Sold | $1,449,000$828/sqft |
Source: HCMLS #250016245 Report a problem | ||
| 8/8/2025 | Listed for sale | $1,449,000$828/sqft |
Source: HCMLS #250016245 Report a problem | ||
Public tax history
Tax history is unavailable.
Neighborhood: The Heights
Nearby homes
- $999,0004 bd3 ba1.6k sqft91 Hancock Ave #1, Jersey City, NJ 07307For Sale
- $1,702,9006 bd3 ba-- sqft91 Hancock Ave, Jersey City, NJ 07307Off Market
- $860,000-- bd-- ba2.1k sqft89 Hancock Ave, Jersey City, NJ 07307Sold
- $1,025,1003 bd3 ba1.6k sqft93 Hancock Ave FLOOR 1, Jersey City, NJ 07307Off Market

- $400,0003 bd-- ba1.6k sqft93 Hancock Ave, Jersey City, NJ 07307Off Market
- $648,4003 bd1 ba1.2k sqft87 Hancock Ave, Jersey City, NJ 07307Off Market
- $519,600-- bd-- ba869 sqft87 Hancock Ave #1, Jersey City, NJ 07307Off Market
- $876,5003 bd3 ba2.1k sqft95 Hancock Ave, Jersey City, NJ 07307Off Market
Nearby schools
GreatSchools rating
- 5/10Charles E. Trefurt SchoolGrades: PK-5Distance: 0.2 mi
- 5/10Franklin L Williams Middle School No7Grades: 6-8Distance: 0.7 mi
- 1/10William L. Dickinson High SchoolGrades: 9-12Distance: 1.1 mi
Get a cash offer in 3 minutes
Find out how much your home could sell for in as little as 3 minutes with a no-obligation cash offer.
Estimated market value
$1,510,500
Get a cash offer in 3 minutes
Find out how much your home could sell for in as little as 3 minutes with a no-obligation cash offer.
Estimated market value
$1,510,500
- New Jersey
- Hudson County
- Jersey City
- 07307
- The Heights
- 91 Hancock Ave Floor 2
