Skip main navigation
For sale
  • $699,900

    91 Hartley Drive, Waterbury, CT 06705

    4beds
    1,735sqft
    : 
    Loading
    Get pre-qualified
    Single Family Residence
    Built in 1968
    0.27 Acres Lot
    $685,900 Zestimate®
    $403/sqft
    $-- HOA

    What's special

    In-law suiteTouch-activated privacy glassHigh-end finishesBrand-new insulated garage doorLarge center islandCustom floating sinkBathrooms feature heated floors
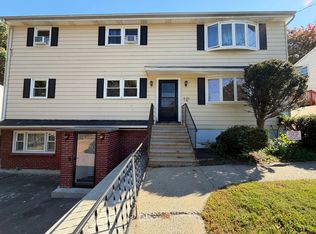
    Stunning fully renovated modern home located at 91 Hartley Dr in Waterbury. This property offers high-end finishes and smart home features throughout, creating a luxurious and energy-efficient living experience. The home includes LG Thin Q kitchen appliances, induction stovetops, and beautifully updated cabinetry with a large center island. Bathrooms feature heated floors, a heated bidet smart toilet with remote controls, a custom floating sink, and a walk-in shower with a free-standing soaking tub. Touch-activated privacy glass adds a unique modern touch. Comfort is enhanced by 10 individually controlled Daikin mini-split units, brand-new insulation throughout the entire house, all new windows, and a brand-new insulated garage door. Additional highlights include: Smart entry door with access to an in-law suite Free-standing soaking tub inside a spacious walk-in shower Stylish epoxy and tile flooring This home is truly move-in ready with thoughtful upgrades from top to bottom. A rare opportunity to own a modern, fully updated residence in a convenient location. Don't miss it! *Please note AI was used to show intended result as outside landscaping and living room renovation was not completed at time of photos*
    19 days
    |
    428
    |
    16
    |

    Zillow last checked:

    Listing updated:

    Listed by:

    Brody Lagerstrom (401)318-5263,

    CR Premier Properties 860-315-9070

    Source: Smart MLS,MLS#: 24172412MLS Logo

      Facts & features

      Interior

      Bedrooms & bathrooms
      • Bedrooms: 4
      • Bathrooms: 3
      • Full bathrooms: 2
      • 1/2 bathrooms: 1
      Primary bedroom
      • Level: Main
      Bedroom
      • Level: Main
      Bedroom
      • Level: Main
      Bedroom
      • Level: Main
      Dining room
      • Level: Main
      Living room
      • Level: Main
      Heating
      • Hot Water, Electric
      Cooling
      • Ductless
      Appliances
      • Included: Oven/Range, Water Heater
      Features
      • Basement: Full
      • Attic: Access Via Hatch
      • Number of fireplaces: 1
      Interior area
      • Total structure area: 1,735
      • Total interior livable area: 1,735 sqft
      • Finished area above ground: 1,735

      Property

      Lot
      • Size: 0.27 Acres
      Details
      • Parcel number: 1393763
      • Zoning: RS

      Construction

      Type & style
      • Home type: SingleFamily
      • Architectural style: Ranch
      • Property subtype: Single Family Residence
      Materials
      • Vinyl Siding
      • Foundation: Concrete Perimeter
      • Roof: Shingle
      Condition
      • New construction: No
      • Year built: 1968

      Utilities & green energy

      • Sewer: Public Sewer
      • Water: Public

      Community & HOA

      Community
      • Subdivision: East End
      HOA
      • Has HOA: No
      Location
      • Region: Waterbury

      Financial & listing details

      • Price per square foot: $403/sqft
      • Tax assessed value: $213,220
      • Annual tax amount: $9,591
      • Date on market: 7/1/2026

        Estimated market value

        $685,900

        $652,000 - $720,000

        $3,235/mo

        Price history

        DateEventPrice
        7/1/2026Listed for sale$699,900+137.3%$403/sqft
        Source: Smart MLS #24172412 Report a problem
        8/2/2024Sold$295,000+126.9%$170/sqft
        Source: Smart MLS #24029759 Report a problem
        9/18/2018Listing removed$130,000$75/sqft
        Source: Legacy Realty LLC #G10163165 Report a problem
        8/2/2018Listed for sale$130,000$75/sqft
        Source: Legacy Realty LLC #G10163165 Report a problem
        9/25/2017Listing removed$130,000$75/sqft
        Source: Legacy Realty LLC #G10163165 Report a problem
        7/14/2017Listed for sale$130,000$75/sqft
        Source: Legacy Realty LLC #G10163165 Report a problem
        3/30/2017Listing removed$130,000$75/sqft
        Source: Legacy Realty LLC #G10163165 Report a problem
        3/1/2017Listed for sale$130,000$75/sqft
        Source: Legacy Realty LLC #G10163165 Report a problem
        12/21/2016Listing removed$130,000$75/sqft
        Source: Legacy Realty LLC #G10163165 Report a problem
        11/23/2016Price change$130,000-10.3%$75/sqft
        Source: Legacy Realty LLC #G10163165 Report a problem
        10/28/2016Price change$145,000-9.4%$84/sqft
        Source: Legacy Realty LLC #G10163165 Report a problem
        8/24/2016Listed for sale$160,000-15.3%$92/sqft
        Source: Legacy Realty LLC #G10163165 Report a problem
        7/21/2014Listing removed$189,000$109/sqft
        Source: Legacy Realty LLC #G628827 Report a problem
        9/19/2012Price change$189,000-9.6%$109/sqft
        Source: Legacy Realty LLC #G628827 Report a problem
        7/31/2012Listed for sale$209,000+26%$120/sqft
        Source: Legacy Realty LLC #G628827 Report a problem
        3/26/2002Sold$165,900+12.1%$96/sqft
        Source: Smart MLS #N186877 Report a problem
        12/18/1992Sold$148,000$85/sqft
        Source: Public Record Report a problem

        Public tax history

        YearProperty taxesTax assessment
        2025$9,591 -9%$213,220
        2024$10,542 -8.8%$213,220
        2023$11,554 +47.4%$213,220 +63.8%
        2022$7,839 $130,190
        2021$7,839 +0%$130,190
        2020$7,839 0%$130,190
        2019$7,839 $130,190
        2018$7,839 -4.2%$130,190 -4.2%
        2017$8,183 $135,900
        2016$8,183 +3.4%$135,900
        2015$7,912 $135,900
        2014$7,912 +2.2%$135,900
        2013$7,744 +11.8%$135,900 -17.9%
        2012$6,925 0%$165,620
        2011$6,926 $165,620
        2010$6,926 +4.7%$165,620
        2009$6,612 $165,620
        2008$6,612 +10.8%$165,620 +49.8%
        2005$5,965 +14.1%$110,530 +15.9%
        2002$5,230 $95,340
        Find assessor info on the county website

        Monthly payment

        Est. payment

        Payment breakdown

        Explore the cost of this home by adjusting the details. Changes won't be saved.
        All calculations are estimates and provided by Zillow, Inc. for informational purposes only. Actual amounts may vary.
        HOA fees may include property taxes on listings classified as Co-Ops. Contact the listing agent and/or owner for fee details.
        Mortgage interest rates are dependent on a number of factors, including credit score, down payment, and repayment length. Interest rate data provided by Zillow Group Marketplace, Inc. as of 1/1/1970 from various mortgage lenders with which we have lead or other similar arrangements; the Estimated Payment is an average of those rates.
        See how much you could borrow to make a competitive offer.

        Climate risks

        Neighborhood: Scott Road

        Getting around

        22 / 100
        Car-Dependent
        29 / 100
        Some Transit
        17 / 100
        Somewhat Bikeable

        Nearby schools

        GreatSchools rating
        Schools provided by the listing agent
        • Elementary: Margaret M. Ganerali
        • High: Crosby

        Source: Smart MLS. This data may not be complete. We recommend contacting the local school district to confirm school assignments for this home.

        A local agent can set up tours, give advice and negotiate with sellers.

        Browse local experts

        Similar homes