Skip main navigation
Sold for $468,000
  • $468,000

    91 Hastings St, Lowell, MA 01851

    3beds
    1,219sqft
    Single Family Residence
    Built in 1896
    3,178 Square Feet Lot
    $532,100 Zestimate®
    $384/sqft
    $2,815 Estimated rent

    Home value

    $532,100

    $505,000 - $559,000

    $2,815/mo

    Zestimate® history
    Loading
    Loading...

    Owner options

    List your home for rent

    $2,815/mo

    Rent Zestimate®

    Find your next renter with Zillow Rental Manager. Plus, with online applications, you can quickly screen prospective tenants – for free.

    Learn more

    $2,815/mo

    Rent Zestimate®

    Refinance and save

    $2,888/mo

    Est. payment

    Refinancing to a lower rate could help reduce your monthly payments and save thousands over the life of the loan.

    See today's rates

    $2,888/mo

    Est. payment

    Explore your selling options

    Work with a Zillow partner agent

    Leverage their expertise and Zillow's premium Showcase listings to get your home seen by more buyers.

    Get started

    List with your own agent

    Get your home in front of millions of buyers by listing it on Zillow.

    Learn how to do it

    Sell it yourself

    Take full control of how buyers see your home on Zillow by listing For Sale by Owner (FSBO).

    List your home

    What's special

    Modern updatesPrivate fencedWarm hardwood flooringGorgeous kitchenHigh ceilingsLarge windowsCustom raised panel cabinets
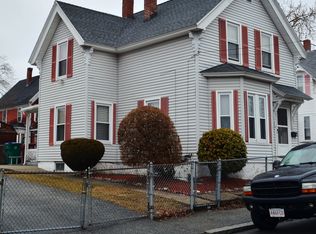
    Coming home is one of the absolute best feelings and 91 Hastings Street in Lowell is sure to satisfy every single time! Modern updates blend with traditional colonial charm in this terrific 3 bed 1 bath home in the Highlands. Start your day with coffee or tea in your cozy enclosed porch. Fall in love on the first floor with its high ceilings, warm hardwood flooring and large windows to let the sun shine in. Enjoy meal prepping in your gorgeous kitchen featuring granite counters, stainless steel appliances, custom raised panel cabinets and entertain guests in your formal living and dining rooms. Bonus first floor sitting room with laundry is a real time saver. Second floor features 3 bedrooms with new Malibu brand wide plank hardwood flooring and overhead lighting. Retreat to the private fenced in backyard to enjoy a good book in the summer air...and keep your car snow free by parking in the detached garage. New roof, gas furnace, central air conditioning, siding and windows in 2019.

    Zillow last checked:

    Listing updated:

    Listed by:

    Aldo Masciave 781-883-0896,

    Leading Edge Real Estate 781-979-0100

    Bought with:

    Daniel Tan

    Urban Real Estate

    Source: MLS PIN,MLS#: 73136179

    Facts & features

    Interior

    Bedrooms & bathrooms
    • Bedrooms: 3
    • Bathrooms: 1
    • Full bathrooms: 1
    Primary bedroom
    • Features: Walk-In Closet(s), Flooring - Hardwood, Lighting - Overhead
    • Level: Second
    Bedroom 2
    • Features: Closet, Flooring - Hardwood, Lighting - Overhead
    • Level: Second
    Bedroom 3
    • Features: Closet, Flooring - Hardwood, Lighting - Overhead
    • Level: Second
    Bathroom 1
    • Features: Bathroom - Tiled With Tub & Shower, Flooring - Stone/Ceramic Tile, Countertops - Upgraded, Recessed Lighting, Remodeled
    • Level: First
    Dining room
    • Features: Closet, Flooring - Hardwood, Lighting - Overhead
    • Level: First
    Kitchen
    • Features: Flooring - Stone/Ceramic Tile, Countertops - Stone/Granite/Solid, Cabinets - Upgraded, Recessed Lighting, Stainless Steel Appliances, Lighting - Pendant
    • Level: Main,First
    Living room
    • Features: Flooring - Hardwood
    • Level: First
    Heating
    • Forced Air, Natural Gas
    Cooling
    • Central Air
    Appliances
    • Included: Gas Water Heater, Water Heater, Range, Dishwasher, Microwave, Refrigerator, Washer, Dryer
    • Laundry: Dryer Hookup - Electric, Washer Hookup, Electric Dryer Hookup, First Floor
    Features
    • Lighting - Overhead, Mud Room, Sitting Room
    • Flooring: Tile, Vinyl, Hardwood, Flooring - Vinyl, Flooring - Hardwood
    • Basement: Interior Entry,Concrete,Unfinished
    • Has fireplace: No
    Interior area
    • Total structure area: 1,219
    • Total interior livable area: 1,219 sqft

    Property

    Parking
    • Total spaces: 3
    • Parking features: Detached, Paved Drive, Off Street, Tandem, Paved
    • Garage spaces: 1
    • Uncovered spaces: 2
    Features
    • Patio & porch: Porch - Enclosed
    • Exterior features: Porch - Enclosed, Fenced Yard
    • Fencing: Fenced/Enclosed,Fenced
    Lot
    • Size: 3,178 sqft
    • Features: Level
    Details
    • Foundation area: 0
    • Parcel number: 3183576
    • Zoning: TSF

    Construction

    Type & style
    • Home type: SingleFamily
    • Architectural style: Colonial
    • Property subtype: Single Family Residence
    Materials
    • Frame
    • Foundation: Stone
    • Roof: Shingle
    Condition
    • Year built: 1896

    Utilities & green energy

    • Electric: Circuit Breakers
    • Sewer: Public Sewer
    • Water: Public
    • Utilities for property: for Electric Range, for Electric Oven, for Electric Dryer, Washer Hookup

    Community & neighborhood

    Community
    • Community features: Public Transportation, Shopping, Pool, Tennis Court(s), Park, Medical Facility, Laundromat, Conservation Area, Highway Access, House of Worship, Public School, T-Station, University
    Location
    • Region: Lowell

    Other

    Other facts
    • Listing terms: Contract

    Price history

    DateEventPrice
    9/1/2023Sold$468,000+8.9%$384/sqft
    Source: MLS PIN #73136179 Report a problem
    8/2/2023Contingent$429,900$353/sqft
    Source: MLS PIN #73136179 Report a problem
    7/24/2023Listed for sale$429,900+26.5%$353/sqft
    Source: MLS PIN #73136179 Report a problem
    10/3/2019Sold$339,900$279/sqft
    Source: Public Record Report a problem
    8/24/2019Pending sale$339,900$279/sqft
    Source: ERA Key Realty Services #72543441 Report a problem
    8/23/2019Price change$339,900-2.9%$279/sqft
    Source: ERA Key Realty Services #72543441 Report a problem
    8/12/2019Price change$349,900-2.8%$287/sqft
    Source: ERA Key Realty Services #72543441 Report a problem
    8/1/2019Listed for sale$359,900+139.9%$295/sqft
    Source: ERA Key Realty Services #72543441 Report a problem
    3/8/2019Sold$150,000$123/sqft
    Source: Public Record Report a problem

    Public tax history

    YearProperty taxesTax assessment
    2025$5,237 +3.6%$456,200 +7.5%
    2024$5,056 +5.8%$424,500 +10.3%
    2023$4,778 +32.8%$384,700 +44%
    2022$3,597 $267,200
    2021$3,597 +8.7%$267,200 +7.9%
    2020$3,308 +22.6%$247,600 +28.8%
    2019$2,698 +3.9%$192,200 +6.5%
    2018$2,597 +3.1%$180,500 +6.9%
    2017$2,520 +6%$168,900 +7.7%
    2016$2,377 $156,800

    Find assessor info on the county website

    Neighborhood: Lower Highlands

    Nearby schools

    GreatSchools rating
    Get a cash offer in 3 minutes
    Find out how much your home could sell for in as little as 3 minutes with a no-obligation cash offer.
    Estimated market value
    $532,100
    Get a cash offer in 3 minutes
    Find out how much your home could sell for in as little as 3 minutes with a no-obligation cash offer.
    Estimated market value
    $532,100