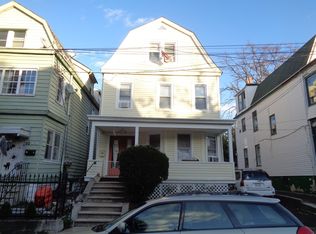
Incredible income-producing opportunity in Irvington, just one block from the Maplewood border this legal 3-family corner property offers versatility, value, and convenience. The 1st and 2nd floors each include a spacious 2-bedroom, 1-bath layout with eat-in kitchens, dining rooms, and living rooms (which can easily be used as a 3rd bedroom to increase rental income). The 2nd-floor unit is already vacant and features a closed porch plus an additional den/office area off the living room, making it ideal for an owner-occupant or a new tenant at current market rents. The 3rd floor offers a charming 1-bedroom, 1-bath unit. The property also includes a finished basement with full bath, providing additional flexible space and added value. Current rents: 1st floor $1,650/month (month-to-month) and 3rd floor $1,400/month (month-to-month), with significant upside potential. Situated on a corner lot with private parking for approximately 4 cars plus a 2-car garage, this location puts you minutes from parks, schools, Maplewood's vibrant downtown, restaurants, boutique shops, major highways, and NJ Transit buses and trains to NYC. Green card available. A strong investment in a high-demand rental market perfect for investors or an owner-occupant.BACK ON THE MARKET, BUYER FAILED TO PERFORM. Use Showingtime. PLEASE ALWAYS NOTIFY ME \ WITH PRE-APPROVAL OR POF. . FLOOR PLAN IS ON THE DOCS.
Under contract
$750,000
91 Headley Ter, Irvington Twp., NJ 07111
5beds
--sqft
Multi Family
Built in 1919
-- sqft lot
$-- Zestimate®
$--/sqft
$-- HOA
What's special
- 54 days |
- 57 |
- 0 |
Zillow last checked:
Listing updated:
Listed by:
Evangelos Bardossas 201-937-2883,
Keller Williams City Views Realty,
Tatiana Caicedo
Source: GSMLS,MLS#: 3997342
Facts & features
Interior
Bedrooms & bathrooms
- Bedrooms: 5
- Bathrooms: 4
- Full bathrooms: 4
Heating
- Radiators - Hot Water, Natural Gas
Cooling
- Window Unit(s)
Appliances
- Included: See Remarks
Features
- Bedrooms, Dining Room, Eat-in Kitchen, Living Room, Den, Eat-In Kitchen, Living/Dining Room
- Basement: Yes,Finished
- Has fireplace: No
Interior area
- Total structure area: 0
Property
Parking
- Total spaces: 4
- Parking features: Additional Parking, Parking Lot-Exclusive, Detached Garage
- Garage spaces: 2
- Uncovered spaces: 4
Features
- Levels: 3-Three Story
- Stories: 3
- Patio & porch: Porch
Lot
- Size: 4,791 Square Feet
- Dimensions: 40 x 125
Details
- Parcel number: 1609000020000000020000
Construction
Type & style
- Home type: MultiFamily
- Property subtype: Multi Family
Materials
- Aluminum Siding
- Roof: Asphalt Shingle
Condition
- Year built: 1919
Utilities & green energy
- Gas: Gas-Natural
- Sewer: Public Sewer
- Water: Public
- Utilities for property: Natural Gas Connected
Community & HOA
Community
- Security: Carbon Monoxide Detector(s), Carbon Monoxide Detector
Location
- Region: Irvington
Financial & listing details
- Tax assessed value: $558,900
- Annual tax amount: $14,458
- Date on market: 11/15/2025
- Total actual rent: 3050
- Tenant pays: Electricity, Gas, Tenant Pays Electric, Tenant Pays Gas
Estimated market value
Not available
Estimated sales range
Not available
Not available
Price history
| Date | Event | Price |
|---|---|---|
| 5/14/2026 | Pending sale | $750,000 |
Source: | ||
| 5/4/2026 | Listing removed | $750,000 |
Source: | ||
| 4/13/2026 | Listed for sale | $750,000 |
Source: | ||

| 12/24/2025 | Pending sale | $750,000 |
Source: | ||
| 11/11/2025 | Listed for sale | $750,000 |
Source: | ||
Public tax history
| Year | Property taxes | Tax assessment |
|---|---|---|
| 2025 | $14,459 +66.7% | $558,900 +299.2% |
| 2024 | $8,676 +3.6% | $140,000 |
| 2023 | $8,371 | $140,000 |
| 2022 | $8,371 +0.1% | $140,000 |
| 2021 | $8,366 +2.8% | $140,000 |
| 2020 | $8,140 +2% | $140,000 |
| 2019 | $7,981 | $140,000 |
| 2018 | $7,981 -18.6% | $140,000 |
| 2017 | $9,805 +2.4% | $140,000 -20.7% |
| 2016 | $9,577 -0.6% | $176,600 |
| 2015 | $9,635 +22% | $176,600 |
| 2014 | $7,898 -29% | $176,600 -47.5% |
| 2012 | $11,125 +0.8% | $336,100 |
| 2011 | $11,038 +29.6% | $336,100 |
| 2010 | $8,517 -0.6% | $336,100 |
| 2009 | $8,567 +12.3% | $336,100 |
| 2008 | $7,629 +4.5% | $336,100 |
| 2007 | $7,300 | $336,100 +1051% |
| 2006 | -- | $29,200 |
| 2005 | -- | $29,200 |
| 2004 | -- | $29,200 |
| 2003 | -- | $29,200 |
| 2002 | -- | $29,200 |
| 2001 | -- | $29,200 |
Find assessor info on the county website
Monthly payment
Est. payment$--/mo
Payment breakdown
Explore the cost of this home by adjusting the details. Changes won't be saved.All calculations are estimates and provided by Zillow, Inc. for informational purposes only. Actual amounts may vary.
HOA fees may include property taxes on listings classified as Co-Ops. Contact the listing agent and/or owner for fee details.
Mortgage interest rates are dependent on a number of factors, including credit score, down payment, and repayment length. Interest rate data provided by Zillow Group Marketplace, Inc. as of 1/1/1970 from various mortgage lenders with which we have lead or other similar arrangements; the Estimated Payment is an average of those rates.
See how much you could borrow to make a competitive offer.
Climate risks
Neighborhood: West
Nearby schools
GreatSchools rating
- 4/10Florence Avenue Elementary SchoolGrades: K-5Distance: 0.2 mi
- 5/10Union Avenue Middle SchoolGrades: 6-8Distance: 1 mi
- 1/10Irvington High SchoolGrades: 9-12Distance: 0.6 mi
A local agent can set up tours, give advice and negotiate with sellers.
- New Jersey
- Essex County
- Irvington
- 07111
- West
- 91 Headley Ter