Skip main navigation
Closed
  • $1,450,000

    91 Hermitage Ct, Powder Springs, GA 30127

    5beds
    8,547sqft
    Single Family Residence, Residential
    Built in 1999
    7 Acres Lot
    $1,611,900 Zestimate®
    $170/sqft
    $4,403 Estimated rent

    Home value

    $1,611,900

    $1.48M - $1.77M

    $4,403/mo

    Zestimate® history
    Loading
    Loading...

    Owner options

    List your home for rent

    $4,403/mo

    Rent Zestimate®

    Find your next renter with Zillow Rental Manager. Plus, with online applications, you can quickly screen prospective tenants – for free.

    Learn more

    $4,403/mo

    Rent Zestimate®

    Refinance and save

    $7,373/mo

    Est. payment

    Refinancing to a lower rate could help reduce your monthly payments and save thousands over the life of the loan.

    See today's rates

    $7,373/mo

    Est. payment

    Explore your selling options

    Work with a Zillow partner agent

    Leverage their expertise and Zillow's premium Showcase listings to get your home seen by more buyers.

    Get started

    List with your own agent

    Get your home in front of millions of buyers by listing it on Zillow.

    Learn how to do it

    Sell it yourself

    Take full control of how buyers see your home on Zillow by listing For Sale by Owner (FSBO).

    List your home

    What's special

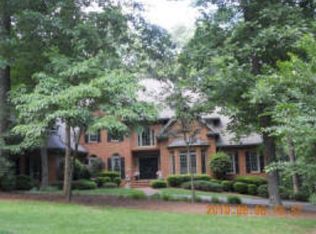
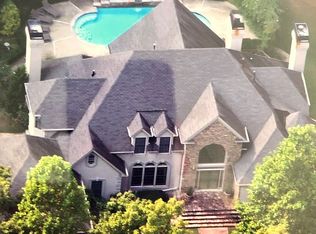
    Welcome to your dream home! This stately residence, nestled on a sprawling 7-acre cul-de-sac lot which sits more than 100 yards off the road, offers the perfect blend of elegance and comfort. Boasting more than 8,500 square feet of living space, this home delivers everything you could want for luxurious living with the privacy you desire. As you step inside, you'll first be greeted by a formal dining room, perfect for hosting memorable gatherings. A large living room awaits you with stunning views of the backyard and wooded acres that surround the property. The primary suite, conveniently located on the main level, ensures a private retreat with large his and hers walk-in custom closets. This amazing home has a newly renovated gourmet kitchen which is any chef’s dream featuring Viking and SubZero appliances, exposed wooden beams, and a beautiful custom copper island which, as the room’s focal point, will render all your guests speechless. It includes two dishwashers, two sinks, an ice maker, and more storage than you can use. Right off the kitchen is the butler’s pantry with two separate serving/storage areas that puts the exclamation point to this rare custom kitchen! You can also entertain outdoors in style in your own private oasis featuring a newly installed gunite, saltwater pool surrounded by beautiful flagstone decking. The outdoor space also features a custom bar with seating for a dozen of your closest family and friends, a separate sitting area and fireplace, and a natural wooded setting that provides the perfect ambiance for relaxation and entertainment. In addition to the multitude of upgrades already mentioned, it also has a new roof, two new water heaters, and LVP flooring throughout. The terrace level is perfect for an in-law suite or au pair. It includes a kitchen, a bedroom with a full bath ensuite, a media room, a living room with beautiful built-in cabinets and fireplace, an exercise room with a sauna, and a large office that could easily double as a recreation room. This property is a harmonious blend of grandeur and functionality, offering a luxurious lifestyle both indoors and outdoors. Don't miss this opportunity to make this your forever home!

    Zillow last checked:

    Listing updated:

    Listing Provided by:

    Dawn Brooks,

    RE/MAX Around Atlanta 770-419-1986

    Bought with:

    Paul Montaperto, 360357

    EXP Realty, LLC.

    Source: FMLS GA,MLS#: 7308620MLS Logo

    Facts & features

    Interior

    Bedrooms & bathrooms
    • Bedrooms: 5
    • Bathrooms: 8
    • Full bathrooms: 5
    • 1/2 bathrooms: 3
    • Main level bathrooms: 1
    • Main level bedrooms: 1
    Primary bedroom
    • Features: Master on Main
    • Level: Master on Main
    Bedroom
    • Features: Master on Main
    Primary bathroom
    • Features: Double Vanity, Separate His/Hers, Separate Tub/Shower, Whirlpool Tub
    Dining room
    • Features: Seats 12+
    Kitchen
    • Features: Breakfast Room, Keeping Room, Kitchen Island, View to Family Room
    Heating
    • Forced Air, Natural Gas, Zoned
    Cooling
    • Ceiling Fan(s), Central Air, Zoned
    Appliances
    • Included: Dishwasher, Disposal, Double Oven, Microwave, Self Cleaning Oven
    • Laundry: Laundry Room
    Features
    • Cathedral Ceiling(s), Central Vacuum, Double Vanity, Entrance Foyer, High Ceilings 10 ft Main, Tray Ceiling(s), Walk-In Closet(s)
    • Flooring: Carpet, Hardwood
    • Windows: Insulated Windows
    • Basement: Daylight,Exterior Entry,Finished,Full
    • Attic: Pull Down Stairs
    • Number of fireplaces: 3
    • Fireplace features: Basement, Family Room, Gas Log, Keeping Room
    • Common walls with other units/homes: No Common Walls
    Interior area
    • Total structure area: 8,547
    • Total interior livable area: 8,547 sqft
    • Finished area above ground: 8,300
    • Finished area below ground: 0

    Property

    Parking
    • Total spaces: 2
    • Parking features: Garage
    • Garage spaces: 2
    Accessibility
    • Accessibility features: None
    Features
    • Levels: One and One Half
    • Stories: 1
    • Patio & porch: Deck, Patio
    • Exterior features: Garden, Gas Grill, No Dock
    • Pool features: Gunite, In Ground, Salt Water
    • Has spa: Yes
    • Spa features: Bath, None
    • Fencing: Back Yard
    • Has view: Yes
    • View description: Trees/Woods
    • Waterfront features: None
    • Body of water: None
    Lot
    • Size: 7 Acres
    • Features: Cul-De-Sac, Landscaped, Private, Wooded
    Details
    • Additional structures: None
    • Parcel number: 20033900320
    • Other equipment: Intercom, Irrigation Equipment
    • Horse amenities: None

    Construction

    Type & style
    • Home type: SingleFamily
    • Architectural style: Traditional
    • Property subtype: Single Family Residence, Residential
    Materials
    • Cement Siding
    • Foundation: Concrete Perimeter
    • Roof: Composition,Ridge Vents
    Condition
    • Resale
    • New construction: No
    • Year built: 1999

    Utilities & green energy

    • Electric: 110 Volts
    • Sewer: Septic Tank
    • Water: Public
    • Utilities for property: Electricity Available, Natural Gas Available, Water Available
    Green energy
    • Energy efficient items: Doors, Insulation, Windows
    • Energy generation: None

    Community & neighborhood

    Security
    • Security features: Smoke Detector(s)
    Community
    • Community features: Clubhouse, Homeowners Assoc, Playground, Pool, Tennis Court(s)
    Location
    • Region: Powder Springs
    • Subdivision: The Hermitage

    HOA & financial

    HOA
    • Has HOA: Yes
    • HOA fee: $325 quarterly
    • Services included: Swim, Tennis
    • Association phone: 678-427-0722

    Other

    Other facts
    • Listing terms: Cash,Conventional,FHA,VA Loan
    • Road surface type: Paved

    Price history

    DateEventPrice
    5/30/2024Sold$1,450,000-9.3%$170/sqft
    Source: FMLS GA #7308620 Report a problem
    4/22/2024Pending sale$1,599,000$187/sqft
    Source: GAMLS #10229126 Report a problem
    1/30/2024Price change$1,599,000-5.9%$187/sqft
    Source: GAMLS #10229126 Report a problem
    11/29/2023Listed for sale$1,700,000+141.1%$199/sqft
    Source: GAMLS #10229126 Report a problem
    12/21/2011Sold$705,000-11.3%$82/sqft
    Source: Public Record Report a problem
    11/3/2011Pending sale$795,000$93/sqft
    Source: RE/MAX Around Atlanta #4280984 Report a problem
    10/7/2011Listed for sale$795,000-11.7%$93/sqft
    Source: RE/MAX Around Atlanta #4280984 Report a problem
    9/6/2011Sold$900,000+0.6%$105/sqft
    Source: Public Record Report a problem
    5/8/2011Listed for sale$895,000-10.1%$105/sqft
    Source: Karen Weeks Realty #4219801 Report a problem
    12/17/2010Listing removed$995,000-17.1%$116/sqft
    Source: Karen Weeks Realty #4081130 Report a problem
    6/16/2010Listed for sale$1,200,000-14.3%$140/sqft
    Source: Karen Weeks Realty #4081130 Report a problem
    4/25/2010Listing removed$1,400,000$164/sqft
    Source: Karen Weeks Realty #4012004 Report a problem
    1/23/2010Listed for sale$1,400,000$164/sqft
    Source: Karen Weeks Realty #4012004 Report a problem

    Public tax history

    YearProperty taxesTax assessment
    2024$9,175 +6.3%$348,940
    2023$8,633 +5.4%$348,940 +15.9%
    2022$8,194 +9.7%$301,004 +12.3%
    2021$7,471 $267,976
    2020$7,471 $267,976
    2019$7,471 $267,976
    2018$7,471 $267,976 +20.7%
    2017$7,471 +17%$222,044
    2016$6,384 -2.4%$222,044
    2015$6,541 +1.1%$222,044 +2%
    2014$6,468 -0.8%$217,720
    2013$6,523 -0.8%$217,720
    2012$6,577 -0.2%$217,720
    2011$6,588 +5.3%$217,720
    2010$6,259 -3.4%$217,720 -3.4%
    2009$6,482 +4.7%$225,476
    2006$6,193 +1.1%$225,476 +1.8%
    2005$6,126 $221,456
    2004$6,126 $221,456
    2003$6,126 -7.4%$221,456
    2002$6,615 -0.5%$221,456
    2001$6,648 +11.3%$221,456 +8%
    2000$5,975 $205,044

    Find assessor info on the county website

    Neighborhood: 30127

    Nearby schools

    GreatSchools rating
    Schools provided by the listing agent
    • Elementary: Vaughan
    • Middle: Lost Mountain
    • High: Harrison

    Source: FMLS GA. This data may not be complete. We recommend contacting the local school district to confirm school assignments for this home.

    Get a cash offer in 3 minutes
    Find out how much your home could sell for in as little as 3 minutes with a no-obligation cash offer.
    Estimated market value
    $1,611,900
    Get a cash offer in 3 minutes
    Find out how much your home could sell for in as little as 3 minutes with a no-obligation cash offer.
    Estimated market value
    $1,611,900