Welcome home to luxury country living! Built in 2020, this stunning custom 5-bedroom, 3.5-bath home is perfectly situated on just under 5 private acres, offering the peace of country living with an easy commute to New Orleans and the Mississippi Gulf Coast. Inside, you'll find soaring ceilings, rich luxury vinyl floors, an open-concept layout, custom cabinetry, marble countertops, a chef's kitchen with oversized island, and a spacious living area with built-ins and a beautiful brick fireplace. The spa-inspired primary suite features a freestanding soaking tub, oversized walk-in shower, and dual vanities. Step outside to the ultimate entertaining space with a covered patio, outdoor kitchen, fireplace, sonos surround sound inside and out with plenty of room to enjoy the surrounding acreage. Quality craftsmanship, timeless finishes, and room to grow make this exceptional property a rare opportunity you won't want to miss.
Active
Price cut: $5.1K (9/7)
$619,900
91 Herscel Mitchell Rd, Picayune, MS 39466
5beds
3,121sqft
Residential, Single Family Residence
Built in 2020
4.83 Acres Lot
$604,000 Zestimate®
$199/sqft
$-- HOA
What's special
Covered patioOpen-concept layoutBeautiful brick fireplaceCustom cabinetrySoaring ceilingsFreestanding soaking tubSpa-inspired primary suite
- 49 days
- 1,131
- 68
Zillow last checked:
Listing updated:
Listed by:
Devin L Smith 601-347-2641,
The Smith Team Realty Group DBA The Smith Group Realty 769-242-0400
Source: MLS United,MLS#: 4157472
Facts & features
Interior
Bedrooms & bathrooms
- Bedrooms: 5
- Bathrooms: 4
- Full bathrooms: 3
- 1/2 bathrooms: 1
Heating
- Central
Cooling
- Central Air
Appliances
- Included: Dishwasher, Double Oven, Oven, Refrigerator
- Laundry: Main Level
Features
- Bar, Bookcases, Built-in Features, Crown Molding, Double Vanity, High Ceilings, High Speed Internet, Kitchen Island, Pantry, Soaking Tub, Sound System, Storage, Walk-In Closet(s)
- Flooring: Tile, Vinyl
- Has fireplace: Yes
- Fireplace features: Gas Log, Living Room, Wood Burning
Interior area
- Total structure area: 3,121
- Total interior livable area: 3,121 sqft
Video & virtual tour
Property
Parking
- Total spaces: 6
- Parking features: On Site, Paved
- Garage spaces: 2
Features
- Levels: One and One Half
- Stories: 1
- Patio & porch: Front Porch, Rear Porch
- Exterior features: Built-in Barbecue, Gas Grill, Outdoor Kitchen, Private Yard, Rain Gutters
- Fencing: None
Lot
- Size: 4.83 Acres
- Features: Cleared, Wooded
Details
- Parcel number: 6165150000002000
Construction
Type & style
- Home type: SingleFamily
- Property subtype: Residential, Single Family Residence
Materials
- Brick, Wood Siding
- Foundation: Slab
- Roof: Architectural Shingles
Condition
- Move In Ready
- New construction: No
- Year built: 2020
Utilities & green energy
- Sewer: Septic Tank
- Water: Community
- Utilities for property: Sewer Connected, Water Connected
Community & HOA
Community
- Subdivision: Metes And Bounds
HOA
- Has HOA: No
Location
- Region: Picayune
Financial & listing details
- Price per square foot: $199/sqft
- Tax assessed value: $336,420
- Annual tax amount: $3,985
- Date on market: 7/29/2026
Estimated market value
$604,000
$574,000 - $634,000
$3,358/mo
Price history
| Date | Event | Price |
|---|---|---|
| 9/7/2026 | Price change | $619,900-0.8%$199/sqft |
Source: Pearl River County BOR #189171 Report a problem | ||
| 7/29/2026 | Listed for sale | $625,000$200/sqft |
Source: Pearl River County BOR #189171 Report a problem | ||
Public tax history
| Year | Property taxes | Tax assessment |
|---|---|---|
| 2025 | $3,985 +0.6% | $33,676 +0.2% |
| 2024 | $3,961 +8.8% | $33,613 +10.3% |
| 2023 | $3,639 +2% | $30,466 +0.1% |
| 2022 | $3,567 +0.6% | $30,421 0% |
| 2021 | $3,546 +17343.3% | $30,423 +19034% |
| 2020 | $20 -0.5% | $159 -3% |
| 2019 | $20 | $164 -98% |
| 2018 | $20 -97.8% | $8,099 |
| 2017 | $939 | $8,099 +270.8% |
| 2016 | -- | $2,184 -72.9% |
| 2015 | -- | $8,060 |
| 2014 | -- | $8,060 |
| 2013 | -- | $8,060 |
| 2012 | -- | $8,060 |
| 2011 | -- | $8,060 |
Find assessor info on the county website
Monthly payment
Est. payment
Payment breakdown
Explore the cost of this home by adjusting the details. Changes won't be saved.Climate risks
Neighborhood: 39466
Nearby schools
Schools provided by the listing agent
- Elementary: Pearl River Central Lower
Source: MLS United. This data may not be complete. We recommend contacting the local school district to confirm school assignments for this home.
Similar homes
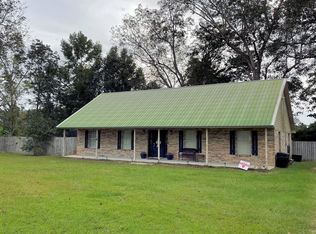
- $660,0003 bd4 ba3.9k sqft38 Oak Allee Dr, Picayune, MS 39466For Sale
 MLS ID #189303, Kelsey Hickman. Pearl River County BOR
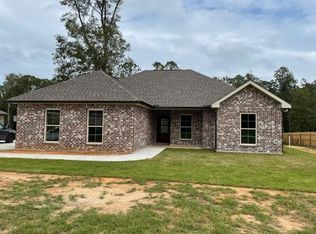
 - $639,0004 bd5 ba3.7k sqft28 Lands End, Carriere, MS 39426For Sale
 MLS ID #4159386, Marie Smith, Templet Realty, LLC. MLS United
 - $595,0005 bd4 ba3.4k sqft75 N Hill Dr W, Carriere, MS 39426For Sale
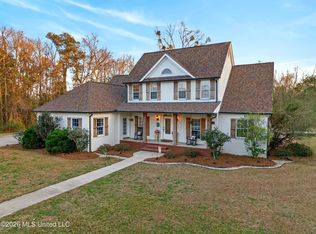 MLS ID #4142047, Devin L Smith, The Smith Team Realty Group DBA The Smith Group Realty. MLS United
 - $899,0005 bd4 ba3.6k sqft256 Old Creek Rd, Picayune, MS 39466For Sale
 MLS ID #4159469, Heather M Vines, Vines Realty. MLS United
