Welcome to this charming 1,500-square-foot ranch in the heart of Milford Center! Offering three bedrooms and two full baths, this home provides comfortable one-level living in a convenient location. Very well appointed with additional features including fireplace, custom blinds throughout, crown moldings, a finished game room in basement, brand new bathroom, a one-car garage, and a beautiful three-season sunroom. Step outside to enjoy a private, fenced-in yard complete with a deck, hot tub and pool-perfect for entertaining or relaxing. Enjoy being within walking distance to the train station and close to downtown Milford, shopping, restaurants, beaches, and all that this wonderful community has to offer. Very convenient commuting location and a great opportunity to make this well-located ranch your own!
Accepting backups
$549,900
91 Hill Street, Milford, CT 06460
3beds
1,082sqft
Single Family Residence
Built in 1979
0.25 Acres Lot
$544,000 Zestimate®
$508/sqft
$-- HOA
What's special
Hot tubOne-car garageBeautiful three-season sunroomCrown moldingsCustom blinds throughoutBrand new bathroomThree bedrooms
- 20 days
- 260
- 2
Likely to sell faster than
Zillow last checked:
Listing updated:
Listed by:
Maura E. Cannon (203)980-3735,
Houlihan Lawrence WD 203-701-4848
Source: Smart MLS,MLS#: 24199680
Facts & features
Interior
Bedrooms & bathrooms
- Bedrooms: 3
- Bathrooms: 2
- Full bathrooms: 2
Primary bedroom
- Level: Main
Bedroom
- Level: Main
Bedroom
- Level: Main
Dining room
- Features: Sliders, Engineered Wood Floor
- Level: Main
Kitchen
- Level: Main
Living room
- Features: Fireplace, Engineered Wood Floor
- Level: Main
Rec play room
- Features: Wall/Wall Carpet
- Level: Lower
Sun room
- Features: Sliders, Engineered Wood Floor
- Level: Main
Heating
- Hot Water, Natural Gas
Cooling
- Ceiling Fan(s), Central Air
Appliances
- Included: Oven/Range, Dishwasher, Water Heater
- Laundry: Lower Level
Features
- Wired for Data, Open Floorplan
- Windows: Thermopane Windows
- Basement: Full,Storage Space,Garage Access,Interior Entry,Partially Finished
- Attic: Access Via Hatch
- Number of fireplaces: 1
Interior area
- Total structure area: 1,082
- Total interior livable area: 1,082 sqft
- Finished area above ground: 1,082
Property
Parking
- Total spaces: 1
- Parking features: Attached
- Attached garage spaces: 1
Features
- Patio & porch: Deck
- Has private pool: Yes
- Pool features: Above Ground
- Spa features: Heated
- Fencing: Privacy
- Waterfront features: Walk to Water
Lot
- Size: 0.25 Acres
- Features: Level, Landscaped
Details
- Parcel number: 1207763
- Zoning: RMF1
Construction
Type & style
- Home type: SingleFamily
- Architectural style: Ranch
- Property subtype: Single Family Residence
Materials
- Shake Siding
- Foundation: Concrete Perimeter
- Roof: Asphalt
Condition
- New construction: No
- Year built: 1979
Utilities & green energy
- Sewer: Public Sewer
- Water: Public
Green energy
- Energy efficient items: Windows
Community & HOA
Community
- Features: Near Public Transport, Health Club, Library, Medical Facilities, Park, Private School(s), Public Rec Facilities, Shopping/Mall
HOA
- Has HOA: No
Location
- Region: Milford
Financial & listing details
- Price per square foot: $508/sqft
- Tax assessed value: $213,910
- Annual tax amount: $6,321
- Date on market: 9/11/2026
Estimated market value
$544,000
$517,000 - $571,000
$3,163/mo
Price history
| Date | Event | Price |
|---|---|---|
| 9/11/2026 | Listed for sale | $549,900$508/sqft |
Source:  Smart MLS #24199680 Report a problem Smart MLS #24199680 Report a problem | ||
| 9/2/2026 | Listing removed | $549,900$508/sqft |
Source: Smart MLS #24199680 Report a problem | ||
| 8/21/2026 | Listed for sale | $549,900+279.2%$508/sqft |
Source: Smart MLS #24199680 Report a problem | ||
| 3/27/1990 | Sold | $145,000$134/sqft |
Source: Public Record Report a problem | ||
Public tax history
| Year | Property taxes | Tax assessment |
|---|---|---|
| 2025 | $6,321 +1.4% | $213,910 |
| 2024 | $6,233 +7.2% | $213,910 |
| 2023 | $5,812 +1.9% | $213,910 |
| 2022 | $5,701 +20.1% | $213,910 +24.6% |
| 2021 | $4,747 -0.1% | $171,670 |
| 2020 | $4,752 -0.1% | $171,670 |
| 2019 | $4,757 -0.1% | $171,670 |
| 2018 | $4,762 +4.2% | $171,670 +4.4% |
| 2017 | $4,570 +5.7% | $164,440 +5.9% |
| 2016 | $4,322 -0.1% | $155,250 |
| 2015 | $4,328 +2.4% | $155,250 |
| 2014 | $4,226 +3.6% | $155,250 |
| 2013 | $4,080 +2.7% | $155,250 |
| 2012 | $3,974 -0.9% | $155,250 +11.8% |
| 2011 | $4,011 +1.6% | $138,846 |
| 2010 | $3,949 +3.4% | $138,846 |
| 2009 | $3,818 -2.6% | $138,846 |
| 2008 | $3,920 -0.8% | $138,846 +11.6% |
| 2007 | $3,952 +11.7% | $124,408 +13.1% |
| 2005 | $3,539 +10.2% | $109,970 |
| 2003 | $3,211 +8.7% | $109,970 |
| 2001 | $2,954 | $109,970 |
Find assessor info on the county website
Monthly payment
Est. payment
Payment breakdown
Explore the cost of this home by adjusting the details. Changes won't be saved.Climate risks
Neighborhood: 06460

Similar homes
- $599,9994 bd3 ba1.3k sqft233 West Main Street, Milford, CT 06460For Sale
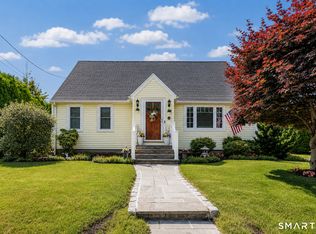
 MLS ID #24206306, Holly Bryda, Compass Connecticut, LLC. Smart MLS
 - $599,9003 bd2 ba1.5k sqft17 Pier Court, Milford, CT 06460For Sale
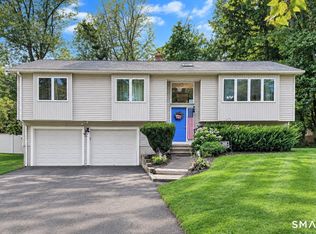 MLS ID #24205956, Stacy M. Blake, Stacy Blake Realty LLC. Smart MLS
 - $499,9003 bd3 ba1.2k sqft11 Londonderry Lane, Milford, CT 06460For Sale
 MLS ID #24203349, Michael Hvizdo, Coldwell Banker Realty. Smart MLS
 - $525,0003 bd1 ba1.5k sqft91 Bertrose Avenue, Milford, CT 06460For Sale
 MLS ID #24196366, Leslie Terres, West Shore Realty. Smart MLS
 - $499,0003 bd2 ba1.5k sqft106 Hawley Avenue, Milford, CT 06460For SaleMLS ID #24207840, Hillary B. Waite, William Raveis Real Estate. Smart MLS
- $449,9003 bd2 ba1.4k sqft25 Fairfield Street, Milford, CT 06460For SaleMLS ID #24206359, Christine Shaw, Coldwell Banker Realty. Smart MLS
- $550,0003 bd2 ba1.4k sqft315 Buddington Road, Shelton, CT 06484For SaleMLS ID #24198241, Maria Vaz, Coldwell Banker Realty. Smart MLS
- $299,9001 bd2 ba1.1k sqftBeaver Brook Gardens, Milford, CT 06461For SaleMLS ID #24210732, Stephanie Ellison, Ellison Homes Real Estate. Smart MLS
- $550,0003 bd1 ba1.4k sqft178 Church Street, Monroe, CT 06468For SaleMLS ID #24204003, Federico Martinez, Keller Williams Prestige Prop.. Smart MLS
- $525,0004 bd2 ba1.6k sqft34 Lansing Avenue, Trumbull, CT 06611For SaleMLS ID #24190923, JaKeith Action Jackson, ASJ Realty Partners. Smart MLS
- $554,0002 bd3 ba1.4k sqftOronoque Village, Stratford, CT 06614For SaleMLS ID #24208698, Mary Kelleher, Coldwell Banker Realty. Smart MLS
- $530,0002 bd2 ba1.1k sqft464 Church Hill Road, Trumbull, CT 06611For SaleMLS ID #24206471, Ruth O. Held, Coldwell Banker Realty. Smart MLS
- $650,0004 bd2 ba1.6k sqft1434 North Avenue, Stratford, CT 06614For SaleMLS ID #24204428, Omar Ruizesparza, Maple Vale Realty LLC. Smart MLS
- $499,9003 bd3 ba1.5k sqft2 Chatham Terrace, Bridgeport, CT 06606For SaleMLS ID #24178834, Alan D. Stewart Jr, ASJ Realty Partners. Smart MLS
- $525,0004 bd2 ba1k sqft2082 Stratfield Road, Fairfield, CT 06825For SaleMLS ID #24207066, Brandy N. Hall, Higgins Group Real Estate. Smart MLS
- $569,0004 bd2 ba1k sqft213 Knapps Highway, Fairfield, CT 06825For SaleMLS ID #24204527, Max Dober, Keller Williams Prestige Prop.. Smart MLS
- $470,0003 bd1 ba1.5k sqft65 Glenwood Avenue, Stratford, CT 06614For SaleMLS ID #24204530, Max Dober, Keller Williams Prestige Prop.. Smart MLS
- $499,9003 bd2 ba1.5k sqft8 Meadow Drive, Oxford, CT 06478For SaleMLS ID #24200636, Chelsea Stinson, Lake Homes Realty, LLC. Smart MLS
- $449,0003 bd2 ba1.3k sqft810 Huntington Turnpike, Bridgeport, CT 06610For SaleMLS ID #24197126, Yasmina Delacruz, BHGRE Gaetano Marra Homes. Smart MLS
- $425,0003 bd1 ba1.1k sqft240 Milford Avenue, Stratford, CT 06615For SaleMLS ID #24206218, Ignacio Navarro, Keller Williams Realty. Smart MLS
