Skip main navigation
Off market
  • $471,800

    91 Hillcroft Ave, Worcester, MA 01606

    3beds
    1,331sqft
    SingleFamily
    Built in 1915
    6,534 Square Feet Lot
    $471,800 Zestimate®
    $354/sqft
    $2,356 Estimated rent

    Home value

    $471,800

    $448,000 - $495,000

    $2,356/mo

    Zestimate® history
    Loading
    Loading...

    Owner options

    List your home for rent

    $2,356/mo

    Rent Zestimate®

    Find your next renter with Zillow Rental Manager. Plus, with online applications, you can quickly screen prospective tenants – for free.

    Learn more

    $2,356/mo

    Rent Zestimate®

    Refinance and save

    $3,045/mo

    Est. payment

    Refinancing to a lower rate could help reduce your monthly payments and save thousands over the life of the loan.

    See today's rates

    $3,045/mo

    Est. payment

    Explore your selling options

    Work with a Zillow partner agent

    Leverage their expertise and Zillow's premium Showcase listings to get your home seen by more buyers.

    Get started

    List with your own agent

    Get your home in front of millions of buyers by listing it on Zillow.

    Learn how to do it

    Sell it yourself

    Take full control of how buyers see your home on Zillow by listing For Sale by Owner (FSBO).

    List your home

    What's special

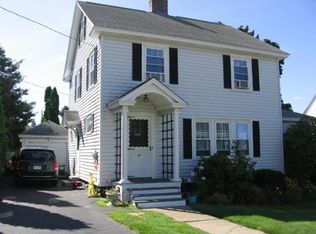
    No need to fret about the houses that went on-deposit too quickly because THIS. IS. THE. ONE. Prepare to fall in love with this picture-perfect Craftsman-esque Colonial! This home is oozing with charm and character- beautiful hardwood floors throughout most of the home, built-in dining room hutch, gorgeous woodwork throughout, and curb appeal galore! Key features of this home include; 3 bedrooms w/ large closets, full bath with newer flooring, newer vinyl siding and replacement windows, newer hot water tank, fully fenced-in yard with patio and crushed stone walkway, mudroom, walk-up attic for added storage, 5 x 6 room (could be used as a small office space, sewing/craft room, walk-in closet, etc.), GAS HEAT, and a picturesque farmers porch- part enclosed to create a cozy 3-season room. FANTASTIC location close to schools, shopping, & the highway. The pictures speak for themselves! Move right in and make this home your own. OPEN HOUSE SUNDAY 12-2, showings start Thurs.

    This property is off market, which means it's not currently listed for sale or rent on Zillow. This may be different from what's available on other websites or public sources.

    Facts & features

    Interior

    Bedrooms & bathrooms
    • Bedrooms: 3
    • Bathrooms: 1
    • Full bathrooms: 1
    Heating
    • Other, Other
    Features
    • Basement: Unfinished
    Interior area
    • Total interior livable area: 1,331 sqft

    Property

    Parking
    • Parking features: Garage - Attached
    Features
    • Exterior features: Other
    Lot
    • Size: 6,534 sqft
    Details
    • Parcel number: WORCM12B034L00008

    Construction

    Type & style
    • Home type: SingleFamily
    • Architectural style: Conventional
    Materials
    • masonry
    • Roof: Asphalt
    Condition
    • Year built: 1915

    Community & neighborhood

    Location
    • Region: Worcester

    Other

    Other facts
    • ELECTRIC_FEATURE: Circuit Breakers
    • FLOORING: Tile, Hardwood
    • UTILITY_CONNECTIONS: for Gas Range
    • EXTERIOR: Vinyl
    • APPLIANCES: Range, Dishwasher, Refrigerator, Washer, Dryer
    • BED2_DSCRP: Flooring - Hardwood
    • BED2_LEVEL: Second Floor
    • BED3_LEVEL: Second Floor
    • BTH1_DSCRP: Bathroom - Full
    • KIT_LEVEL: First Floor
    • MBR_DSCRP: Flooring - Hardwood
    • MBR_LEVEL: Second Floor
    • OTH2_LEVEL: First Floor
    • DIN_LEVEL: First Floor
    • OTH1_LEVEL: First Floor
    • STYLE: Colonial
    • BED3_DSCRP: Flooring - Hardwood
    • DIN_DSCRP: Flooring - Hardwood
    • KIT_DSCRP: Flooring - Stone/Ceramic Tile
    • INTERIOR_FEATURES: Walk-up Attic
    • OTH1_DSCRP: Flooring - Stone/Ceramic Tile
    • BTH1_LEVEL: Second Floor
    • OTH3_DSCRP: Flooring - Hardwood, Attic Access
    • HEATING: Steam
    • OTH1_ROOM_NAME: Foyer
    • OTH3_LEVEL: Second Floor
    • OTH2_ROOM_NAME: Mud Room
    • OTH3_ROOM_NAME: Office
    • BASEMENT_FEATURE: Full, Interior Access
    • LEAD_PAINT: Unknown
    • EXTERIOR_FEATURES: Porch, Patio, Porch - Enclosed, Fenced Yard
    • FOUNDATION: Fieldstone
    • ROAD_TYPE: Public, Paved
    • LIV_DSCRP: Flooring - Hardwood
    • LIV_LEVEL: First Floor
    • SF_TYPE: Detached
    • LAUNDRY_LEVEL: Basement
    • LOT_DESCRIPTION: Other (See Remarks)
    • HOW_SHOWN_BB: Schedule with ShowingTime or call 888-627-2775

    Price history

    DateEventPrice
    5/5/2017Sold$230,000-2.1%$173/sqft
    Source: Public Record Report a problem
    3/29/2017Listed for sale$234,900+14.6%$176/sqft
    Source: Tangney Properties #72137047 Report a problem
    12/14/2012Sold$205,000-1.9%$154/sqft
    Source: Public Record Report a problem
    9/28/2012Listed for sale$209,000-16.4%$157/sqft
    Source: StartPoint Realty #71441001 Report a problem
    6/28/2004Sold$249,900+59.7%$188/sqft
    Source: Public Record Report a problem
    2/28/2002Sold$156,500$118/sqft
    Source: Public Record Report a problem

    Public tax history

    YearProperty taxesTax assessment
    2025$5,600 +4.9%$424,600 +9.3%
    2024$5,339 +3.8%$388,300 +8.3%
    2023$5,142 +8.3%$358,600 +14.9%
    2022$4,749 +5.2%$312,200 +12.6%
    2021$4,513 +5.4%$277,200 +10.1%
    2020$4,281 +0.4%$251,800 +6.3%
    2019$4,262 +0.5%$236,800 +5.6%
    2018$4,240 +4.8%$224,200 +6.6%
    2017$4,044 -0.2%$210,400 +7%
    2016$4,054 +2.7%$196,700
    2015$3,948 +2.7%$196,700
    2014$3,844 +24.6%$196,700 +18.5%
    2013$3,084 +5.5%$166,000 -3.5%
    2012$2,922 +4.4%$172,100 -6.8%
    2010$2,798 -2.8%$184,700 -13.4%
    2009$2,880 +1.7%$213,300 -5.5%
    2008$2,832 +1.3%$225,800 -2.3%
    2007$2,796 +4.7%$231,100 +8.4%
    2006$2,670 +11.3%$213,100 +17.1%
    2005$2,399 +8.7%$182,000 +21.7%
    2004$2,207 +5.9%$149,600 +16%
    2003$2,085 +7.1%$129,000 +18.3%
    2002$1,946 +16.3%$109,000 +20.3%
    2000$1,673 +12.9%$90,600 +14.1%
    1997$1,482 $79,400

    Find assessor info on the county website

    Neighborhood: 01606

    Nearby schools

    GreatSchools rating
    Schools provided by the listing agent
    • Elementary: Thorndyke
    • Middle: Burncoat
    • High: Burncoat

    Source: The MLS. This data may not be complete. We recommend contacting the local school district to confirm school assignments for this home.

    Get a cash offer in 3 minutes
    Find out how much your home could sell for in as little as 3 minutes with a no-obligation cash offer.
    Estimated market value
    $471,800
    Get a cash offer in 3 minutes
    Find out how much your home could sell for in as little as 3 minutes with a no-obligation cash offer.
    Estimated market value
    $471,800