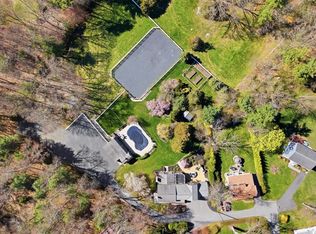
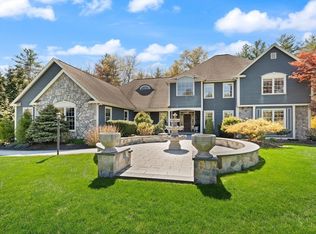
Stunning custom Farmhouse Colonial in one of South Easton’s most sought-after neighborhoods. Sun-filled home with soaring ceilings, hardwood floors, and exceptional living space. Chef’s kitchen with stone counters and oversized island opens to dining area and large deck. Main level includes mudroom, half bath, butler’s pantry with grocery Door from Garage, formal living and dining rooms, and home office. Upstairs offers four spacious bedrooms, including a luxurious primary suite with fireplace, spa-like bath, and walk-in closet. Finished walk-out lower-level features additional living space, office, and 2-person infrared sauna. Four heating/AC zones.
For sale
$1,674,999
91 Howard St, South Easton, MA 02375
4beds
4,880sqft
Single Family Residence
Built in 2026
2 Acres Lot
$-- Zestimate®
$343/sqft
$-- HOA
What's special
Large deckHome officeSpa-like bathHardwood floorsExceptional living spaceSun-filled homeOversized island
- 25 days |
- 2,068 |
- 80 |
Likely to sell faster than
Zillow last checked:
Listing updated:
Listed by:
Luis Fernandes 617-293-4010,
Thumbprint Realty, LLC 617-287-9000
Source: MLS PIN,MLS#: 73542114
Facts & features
Interior
Bedrooms & bathrooms
- Bedrooms: 4
- Bathrooms: 4
- Full bathrooms: 3
- 1/2 bathrooms: 1
Primary bedroom
- Features: Walk-In Closet(s), Closet/Cabinets - Custom Built, Flooring - Hardwood, Dressing Room, Paints & Finishes - Zero VOC, Recessed Lighting, Archway, Closet - Double
- Level: Second
Bedroom 2
- Features: Walk-In Closet(s), Flooring - Hardwood
- Level: Second
Bedroom 3
- Features: Walk-In Closet(s), Flooring - Hardwood
- Level: Second
Bedroom 4
- Features: Walk-In Closet(s), Flooring - Hardwood
- Level: Second
Primary bathroom
- Features: Yes
Bathroom 1
- Features: Bathroom - Full, Bathroom - Tiled With Shower Stall, Bathroom - With Shower Stall, Closet - Linen, Walk-In Closet(s), Flooring - Stone/Ceramic Tile, Window(s) - Picture, Bidet, Low Flow Toilet, Paints & Finishes - Zero VOC, Recessed Lighting
- Level: Second
Bathroom 2
- Features: Bathroom - Full, Bathroom - With Shower Stall
- Level: Second
Bathroom 3
- Features: Bathroom - Full, Bathroom - Tiled With Tub & Shower
- Level: Basement
Dining room
- Level: First
Family room
- Features: Wet Bar, Cable Hookup, Exterior Access, Open Floorplan, Recessed Lighting, Slider
- Level: Basement
Kitchen
- Features: Countertops - Stone/Granite/Solid, Kitchen Island, Cabinets - Upgraded, Country Kitchen, Open Floorplan, Recessed Lighting, Slider, Wine Chiller, Gas Stove, Archway, Crown Molding
- Level: First
Living room
- Features: Flooring - Hardwood, Balcony / Deck, Open Floorplan, Recessed Lighting
- Level: First
Heating
- Central, Forced Air, Heat Pump, Electric
Cooling
- Central Air
Appliances
- Included: Electric Water Heater, Microwave, ENERGY STAR Qualified Refrigerator, ENERGY STAR Qualified Dishwasher, Range, Plumbed For Ice Maker
- Laundry: Second Floor, Electric Dryer Hookup
Features
- 1/4 Bath, Sauna/Steam/Hot Tub, Walk-up Attic
- Flooring: Wood
- Doors: Insulated Doors, French Doors
- Windows: Insulated Windows
- Basement: Full,Finished,Walk-Out Access,Interior Entry,Sump Pump,Radon Remediation System,Concrete
- Number of fireplaces: 3
- Fireplace features: Family Room, Living Room
Interior area
- Total structure area: 4,880
- Total interior livable area: 4,880 sqft
- Finished area above ground: 3,380
- Finished area below ground: 1,500
Property
Parking
- Total spaces: 10
- Parking features: Attached, Insulated, Paved Drive, Off Street
- Attached garage spaces: 2
- Uncovered spaces: 8
Features
- Patio & porch: Porch, Deck - Composite, Covered
- Exterior features: Porch, Deck - Composite, Covered Patio/Deck, Sprinkler System, Stone Wall
Lot
- Size: 2 Acres
- Features: Cleared
Details
- Foundation area: 2240
- Parcel number: 4773249
- Zoning: 0
Construction
Type & style
- Home type: SingleFamily
- Architectural style: Colonial,Farmhouse
- Property subtype: Single Family Residence
Materials
- Frame
- Foundation: Concrete Perimeter
- Roof: Shingle
Condition
- Year built: 2026
Utilities & green energy
- Electric: 200+ Amp Service
- Sewer: Private Sewer
- Water: Public
- Utilities for property: for Gas Range, for Electric Dryer, Icemaker Connection
Green energy
- Energy efficient items: Thermostat
Community & HOA
Community
- Features: Shopping, Golf, Conservation Area, Highway Access, House of Worship, Public School
HOA
- Has HOA: No
Location
- Region: South Easton
Financial & listing details
- Price per square foot: $343/sqft
- Tax assessed value: $382,800
- Annual tax amount: $4,777
- Date on market: 6/26/2026
- Listing terms: Other (See Remarks)
Estimated market value
Not available
Estimated sales range
Not available
$3,054/mo
Price history
| Date | Event | Price |
|---|---|---|
| 7/3/2026 | Price change | $1,674,9990%$343/sqft |
Source: MLS PIN #73542114 Report a problem | ||
| 6/26/2026 | Listed for sale | $1,675,000$343/sqft |
Source: MLS PIN #73542114 Report a problem | ||
Public tax history
| Year | Property taxes | Tax assessment |
|---|---|---|
| 2025 | $4,777 +5.9% | $382,800 +13.3% |
| 2024 | $4,512 -8.5% | $338,000 |
| 2023 | $4,931 +15.9% | $338,000 +22.2% |
| 2022 | $4,255 +10.2% | $276,500 +10.8% |
| 2021 | $3,862 +4.8% | $249,500 +4.1% |
| 2020 | $3,685 -0.9% | $239,600 +2.8% |
| 2019 | $3,720 +4% | $233,100 +5.6% |
| 2018 | $3,578 -0.1% | $220,700 |
| 2017 | $3,580 +3% | $220,700 +2.8% |
| 2016 | $3,476 +15% | $214,700 +19.2% |
| 2015 | $3,022 +0.9% | $180,100 +0.2% |
| 2014 | $2,994 +4.6% | $179,800 -0.8% |
| 2013 | $2,863 +3.3% | $181,200 -2.3% |
| 2012 | $2,772 +8% | $185,400 +4.8% |
| 2011 | $2,567 | $176,900 |
Find assessor info on the county website
Monthly payment
Est. payment
Payment breakdown
Explore the cost of this home by adjusting the details. Changes won't be saved.Climate risks
Neighborhood: 02375
Nearby schools
GreatSchools rating
- 7/10H H Richardson SchoolGrades: 3-5Distance: 3.7 mi
- 9/10Easton Middle SchoolGrades: 6-8Distance: 3.8 mi
- 9/10Oliver Ames High SchoolGrades: 9-12Distance: 3.6 mi
Schools provided by the listing agent
- Elementary: Easton Elementary School
- High: Easton High School
Source: MLS PIN. This data may not be complete. We recommend contacting the local school district to confirm school assignments for this home.
- $240,0002.57 Acres91 Howard St, South Easton, MA 02375Sold

- $641,1003 bd1 ba1.1k sqft85 Howard St, South Easton, MA 02375Off Market
- $783,9003 bd2 ba1.6k sqft80 Howard St, South Easton, MA 02375Off Market
- $684,9003 bd1 ba1.7k sqft84 Howard St, South Easton, MA 02375Off Market
- $761,1003 bd1 ba1.1k sqft74 Howard St, Easton, MA 02375Off Market
- $1,010,9003 bd2 ba2.5k sqft76 Howard St, South Easton, MA 02375Off Market
- $686,0003 bd2 ba1.7k sqft68 Howard St, Easton, MA 02375Off Market
- $567,8003 bd1 ba1k sqft94 Howard St, South Easton, MA 02375Off Market
A local agent can set up tours, give advice and negotiate with sellers.
Similar homes
- $2,225,0004 bd6 ba4k sqft12 Beatty Ln, South Easton, MA 02375For Sale
 MLS ID #73518562, Emily Haddad, Compass. MLS PIN
 - $1,899,9004 bd4 ba6.2k sqft47 Symphony Dr, North Easton, MA 02356For Sale
 MLS ID #73513704, Jessica Shauffer, Coldwell Banker Realty - Easton. MLS PIN
 - $1,595,9995 bd4 ba4.8k sqft9 Riverside Ter, North Easton, MA 02356For Sale
 MLS ID #73534635, Weinstein Keach Group, Coldwell Banker Realty - Easton. MLS PIN
 - $1,612,0404 bd4 ba4k sqft29 Germain Way #3, Norton, MA 02766New Construction
 MLS ID #73550845, Erin Sullivan, Pulte Homes of New England. MLS PIN
 - $1,995,0005 bd5 ba4.2k sqft79 Summer St, North Easton, MA 02356For SaleMLS ID #73540642, Weinstein Keach Group, Coldwell Banker Realty - Easton. MLS PIN
- $1,695,0004 bd4 ba4.1k sqft9 Bragg Rd, Foxboro, MA 02035For SaleMLS ID #73525471, Deborah Piazza, Coldwell Banker Realty - Sharon. MLS PIN
- $1,699,0004 bd4 ba4k sqft120 Deerfield Ln, Hanover, MA 02339For SaleMLS ID #73545715, Lindsey Kinsellagh, Serhant. MLS PIN
- $1,300,0004 bd3 ba3.8k sqft5 Baron Dr, North Easton, MA 02356For SaleMLS ID #73517575, Shannon Toland, Keller Williams Realty Signature Properties. MLS PIN
- $1,450,0004 bd3 ba5.8k sqft19 Windsor Dr, Foxboro, MA 02035For SaleMLS ID #73534261, Julie Etter Team, Berkshire Hathaway HomeServices Evolution Properties. MLS PIN
- $1,625,0005 bd4 ba5.2k sqft42 Eisenhower Dr, Sharon, MA 02067For SaleMLS ID #73538733, Vivian Selenow, William Raveis R.E. & Home Services. MLS PIN
- $1,695,0004 bd5 ba5k sqft62 Summit Ave, Sharon, MA 02067For SaleMLS ID #73547053, Charles George, Real Broker MA, LLC. MLS PIN
- $1,624,0004 bd4 ba4.4k sqft11 Earle Stewart Ln Lot 2, Wrentham, MA 02093For SaleMLS ID #73548282, Michael B. Guimares Jr., Conway - Hanover. MLS PIN
- $1,495,0004 bd3 ba3.8k sqft175 Maskwonicut St, Sharon, MA 02067For SaleMLS ID #73546696, Kathleen Brown, Dream Realty. MLS PIN
- $1,254,3154 bd3 ba3k sqft126 Pine St #1, Norton, MA 02766New ConstructionMLS ID #73552708, Erin Sullivan, Pulte Homes of New England. MLS PIN
- $1,725,0004 bd5 ba4.2k sqft7 Pettees Pond Ln, Walpole, MA 02081For SaleMLS ID #73497934, Elena Price, Coldwell Banker Realty - Westwood. MLS PIN
- $1,495,0004 bd3 ba3.7k sqft30 Leonard Ln, Norwell, MA 02061For SaleMLS ID #73547608, Melissa McNamara Group, William Raveis R.E. & Home Services. MLS PIN
- $1,475,0004 bd4 ba4.8k sqft120 S Walpole St, Sharon, MA 02067For SaleMLS ID #73541476, The Needle Group, Real Broker MA, LLC. MLS PIN
- $1,999,9994 bd5 ba5.3k sqft18 Keeney Pond Rd, Norfolk, MA 02056For SaleMLS ID #73540322, Elena Price, Coldwell Banker Realty - Westwood. MLS PIN
- $1,499,9005 bd3 ba4.3k sqft22 Chickadee Way, North Attleboro, MA 02760For SaleMLS ID #73543822, Kenneth Farrow, RE/MAX Real Estate Center. MLS PIN
- $880,0003 bd3 ba2.8k sqft553 Foundry St, South Easton, MA 02375For SaleMLS ID #73482933, Brandon Muroff, Brandon Muroff. MLS PIN
