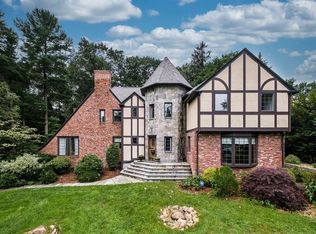
Exceptional Tudor-style residence majestically sited on an elevated 1.17 acres in sought after Wellesley Farms! The breathtaking curb appeal and beautiful approach are enhanced by the meticulously landscaped grounds, vibrant blooms, mature plantings and a terraced expansive lawn. This stunning home has been reimagined by renowned architect Patrick Ahearn. Inside, the light & bright interior unfolds with refined grace and sophistication. Rich hardwood floors and intricate woodwork imbue each room with a sense of character and craftsmanship. A perfect blend of formal and informal spaces creates a sense of balance perfect for today's living standards. Relax and unwind in the sun room, work from home or host large gatherings in the banquet size dining room. Sip lemonade on the patio or read by the fire in the living room. With its blend of historic charm, modern amenities, and picturesque surroundings, this Tudor home stands as a testament to timeless beauty and architectural excellence.
Sold for $4,000,000
$4,000,000
91 Hundreds Rd, Wellesley, MA 02481
4beds
4,190sqft
Single Family Residence
Built in 1926
1.17 Acres Lot
$4,375,200 Zestimate®
$955/sqft
$-- Estimated rent
Home value
$4,375,200
$3.98M - $4.86M
Not available
Zestimate® history
Owner options
List your home for rent
Find your next renter with Zillow Rental Manager. Plus, with online applications, you can quickly screen prospective tenants – for free.
Refinance and save
$26,283/mo
Est. payment
Refinancing to a lower rate could help reduce your monthly payments and save thousands over the life of the loan.
$26,283/mo
Est. payment
Explore your selling options
Work with a Zillow partner agent
Leverage their expertise and Zillow's premium Showcase listings to get your home seen by more buyers.
Get startedList with your own agent
Get your home in front of millions of buyers by listing it on Zillow.
Learn how to do itSell it yourself
Take full control of how buyers see your home on Zillow by listing For Sale by Owner (FSBO).
List your homeWhat's special
Tudor homeModern amenitiesInformal spacesRich hardwood floorsBanquet size dining roomSun roomHistoric charm
Zillow last checked:
Listing updated:
Listed by:
The Lara & Chelsea Collaborative 617-852-7018,
Gibson Sotheby's International Realty 781-237-8181
Bought with:
Neda Vander Stoep
Coldwell Banker Realty - New England Home Office
Source: MLS PIN,MLS#: 73218121
Facts & features
Interior
Bedrooms & bathrooms
- Bedrooms: 4
- Bathrooms: 6
- Full bathrooms: 5
- 1/2 bathrooms: 1
Primary bedroom
- Features: Bathroom - Full, Bathroom - Double Vanity/Sink, Closet - Linen, Walk-In Closet(s), Closet, Flooring - Hardwood, Window(s) - Bay/Bow/Box, Recessed Lighting, Remodeled, Window Seat
- Level: Second
- Area: 368
- Dimensions: 23 x 16
Bedroom 2
- Features: Bathroom - Full, Closet, Flooring - Stone/Ceramic Tile, Chair Rail, Recessed Lighting
- Level: Second
- Area: 182
- Dimensions: 14 x 13
Bedroom 3
- Features: Bathroom - Full, Closet, Flooring - Hardwood, Chair Rail, Recessed Lighting
- Level: Second
- Area: 180
- Dimensions: 12 x 15
Bedroom 4
- Features: Walk-In Closet(s), Flooring - Wall to Wall Carpet, Recessed Lighting
- Level: Third
- Area: 168
- Dimensions: 12 x 14
Primary bathroom
- Features: Yes
Bathroom 1
- Features: Bathroom - Half, Flooring - Hardwood
- Level: First
Bathroom 2
- Features: Bathroom - Full, Bathroom - Tiled With Shower Stall, Flooring - Stone/Ceramic Tile
- Level: Third
Bathroom 3
- Features: Bathroom - Full, Bathroom - Tiled With Shower Stall
- Level: Basement
Dining room
- Features: Closet/Cabinets - Custom Built, Flooring - Hardwood, Window(s) - Picture, Recessed Lighting, Crown Molding
- Level: Main,First
- Area: 238
- Dimensions: 17 x 14
Family room
- Features: Closet/Cabinets - Custom Built, Flooring - Hardwood, Window(s) - Bay/Bow/Box, Exterior Access, Open Floorplan, Recessed Lighting, Crown Molding
- Level: Main,First
- Area: 272
- Dimensions: 17 x 16
Kitchen
- Features: Flooring - Hardwood, Window(s) - Picture, Dining Area, Countertops - Stone/Granite/Solid, Countertops - Upgraded, French Doors, Kitchen Island, Cabinets - Upgraded, Open Floorplan, Recessed Lighting, Remodeled, Stainless Steel Appliances, Crown Molding
- Level: Main,First
- Area: 210
- Dimensions: 14 x 15
Living room
- Features: Flooring - Hardwood, French Doors, Exterior Access, Recessed Lighting, Crown Molding, Decorative Molding, Window Seat
- Level: Main,First
- Area: 384
- Dimensions: 24 x 16
Office
- Features: Closet/Cabinets - Custom Built, Flooring - Hardwood, Recessed Lighting
- Level: Main
- Area: 90
- Dimensions: 10 x 9
Heating
- Forced Air, Natural Gas
Cooling
- Central Air
Appliances
- Included: Range, Dishwasher, Disposal, Refrigerator, Freezer, Range Hood
- Laundry: Flooring - Stone/Ceramic Tile, Recessed Lighting, Washer Hookup, In Basement
Features
- Recessed Lighting, Crown Molding, Closet - Double, Closet/Cabinets - Custom Built, Walk-In Closet(s), Closet, Entrance Foyer, Home Office, Sun Room, Sitting Room, Play Room, Wine Cellar
- Flooring: Tile, Carpet, Hardwood, Flooring - Hardwood, Flooring - Wall to Wall Carpet, Flooring - Stone/Ceramic Tile
- Doors: French Doors, Insulated Doors
- Windows: Stained Glass, Insulated Windows
- Basement: Full,Finished,Garage Access
- Number of fireplaces: 1
- Fireplace features: Living Room
Interior area
- Total structure area: 4,190
- Total interior livable area: 4,190 sqft
Property
Parking
- Total spaces: 8
- Parking features: Attached, Paved Drive, Off Street, Paved
- Attached garage spaces: 2
- Uncovered spaces: 6
Features
- Patio & porch: Porch - Enclosed, Patio
- Exterior features: Porch - Enclosed, Patio, Professional Landscaping, Sprinkler System, Decorative Lighting, Stone Wall
Lot
- Size: 1.17 Acres
Details
- Parcel number: M:072 R:015 S:,259248
- Zoning: SR20
Construction
Type & style
- Home type: SingleFamily
- Architectural style: Tudor
- Property subtype: Single Family Residence
Materials
- Frame
- Foundation: Concrete Perimeter
- Roof: Slate,Metal
Condition
- Year built: 1926
Utilities & green energy
- Sewer: Public Sewer
- Water: Public
- Utilities for property: Washer Hookup
Community & HOA
Community
- Features: Public Transportation, Shopping, Park, Walk/Jog Trails, Golf, Bike Path, Conservation Area, Public School, T-Station
- Security: Security System
- Subdivision: Wellesley Farms
HOA
- Has HOA: No
Location
- Region: Wellesley
Financial & listing details
- Price per square foot: $955/sqft
- Tax assessed value: $3,347,000
- Annual tax amount: $34,843
- Date on market: 1/18/2026
- Road surface type: Paved
Price history
| Date | Event | Price |
|---|---|---|
| 7/26/2024 | Sold | $4,000,000-9%$955/sqft |
Source: MLS PIN #73218121 Report a problem | ||
| 4/1/2024 | Listed for sale | $4,395,000+79.4%$1,049/sqft |
Source: MLS PIN #73218121 Report a problem | ||
| 6/8/2000 | Sold | $2,450,000+221.3%$585/sqft |
Source: Public Record Report a problem | ||
| 8/17/1990 | Sold | $762,500$182/sqft |
Source: Public Record Report a problem | ||
Public tax history
| Year | Property taxes | Tax assessment |
|---|---|---|
| 2025 | $37,892 +8.8% | $3,686,000 +10.1% |
| 2024 | $34,842 +1.6% | $3,347,000 +11.7% |
| 2023 | $34,304 +2.4% | $2,996,000 +4.4% |
| 2022 | $33,510 +1.5% | $2,869,000 +2.1% |
| 2021 | $33,018 +1.6% | $2,810,000 |
| 2020 | $32,484 -0.1% | $2,810,000 |
| 2019 | $32,512 +8.2% | $2,810,000 +11.8% |
| 2018 | $30,042 -3.4% | $2,514,000 -4.7% |
| 2017 | $31,090 +11.9% | $2,637,000 +12.3% |
| 2016 | $27,789 +2.6% | $2,349,000 +0.3% |
| 2015 | $27,074 +1% | $2,342,000 +0.8% |
| 2014 | $26,819 -7.5% | $2,324,000 -8% |
| 2012 | $28,998 -5.5% | $2,526,000 -5.9% |
| 2011 | $30,690 +7% | $2,685,000 -1.9% |
| 2010 | $28,684 +8% | $2,737,000 -2.4% |
| 2009 | $26,554 +1.8% | $2,804,000 -1.3% |
| 2008 | $26,080 +3.5% | $2,841,000 |
| 2007 | $25,200 +6.6% | $2,841,000 |
| 2006 | $23,637 +6.3% | $2,841,000 +7.4% |
| 2005 | $22,226 -1.8% | $2,646,000 +0.1% |
| 2004 | $22,633 +15.8% | $2,644,000 +9.8% |
| 2003 | $19,545 +17.4% | $2,407,000 +17.1% |
| 2002 | $16,654 +26.8% | $2,056,000 +54% |
| 1999 | $13,134 | $1,335,000 |
Find assessor info on the county website
Neighborhood: 02481
Nearby homes
- $3,982,2005 bd5 ba5.2k sqft101 Hundreds Rd, Wellesley, MA 02481Off Market
- $3,795,5005 bd5 ba5.2k sqft101 Hundreds Rd, Wellesley Hills, MA 02481Off Market
- $5,600,0002.06 acres87 Hundreds Rd, Wellesley, MA 02481Sold
- $2,832,4006 bd4 ba3.9k sqft105 Hundreds Rd, Wellesley, MA 02481Off Market
- $1,296,000-- bd-- ba-- sqft83 Hundreds Rd, Wellesley, MA 02481Off Market
- $5,537,8005 bd7 ba7.7k sqft92 Hundreds Rd, Wellesley, MA 02481Off Market
- $4,874,700-- bd-- ba4.2k sqft9 Hundreds Cir, Wellesley, MA 02481Off Market
- $3,486,5005 bd4 ba4.8k sqft24 Valley Rd, Wellesley, MA 02481Off Market
Nearby schools
GreatSchools rating
- 9/10Sprague Elementary SchoolGrades: K-5Distance: 1.4 mi
- 8/10Wellesley Middle SchoolGrades: 6-8Distance: 1.2 mi
- 10/10Wellesley High SchoolGrades: 9-12Distance: 1.2 mi
Schools provided by the listing agent
- Elementary: Wps
- Middle: Wms
- High: Whs
Source: MLS PIN. This data may not be complete. We recommend contacting the local school district to confirm school assignments for this home.
Get a cash offer in 3 minutes
Find out how much your home could sell for in as little as 3 minutes with a no-obligation cash offer.
Estimated market value
$4,375,200
Get a cash offer in 3 minutes
Find out how much your home could sell for in as little as 3 minutes with a no-obligation cash offer.
Estimated market value
$4,375,200
- Massachusetts
- Norfolk County
- Wellesley
- 02481
- 91 Hundreds Rd
