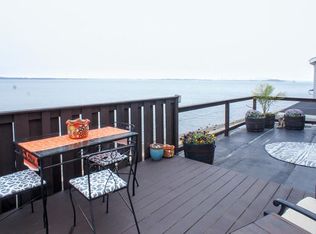
Welcome to your Ocean Sun Set slice of Heaven! This stunning 9-year-old home on Great Hill / Hougs's Neck offers breathtaking panoramic views of the Blue Ocean, the Boston skyline, and Nut Island. Every day, you'll enjoy the most beautiful sunsets right from the comfort of your own home. With 3-4 spacious bedrooms, 3 full baths, and 2 half baths, this property is designed for luxury and comfort. The home also boasts fantastic in-law potential, offering flexible living space to accommodate extended family or guests. Whether relaxing in the open-concept living areas or soaking in the views from your expansive windows, this home is a true sanctuary. Don't miss the opportunity to own a slice of paradise with unrivaled scenery and sunsets that will take your breath away every evening! A 5-minute walk to Nut Island Park to exercise, fish on the pier, or picnic. It is a short walk to the beach, ball fields, and Yacht Club. This location can't be beat.
Sold for $1,099,990
$1,099,990
91 Island Ave, Quincy, MA 02169
3beds
3,070sqft
Single Family Residence
Built in 2013
5,601 Square Feet Lot
$1,174,700 Zestimate®
$358/sqft
$4,874 Estimated rent
Home value
$1,174,700
$1.12M - $1.23M
$4,874/mo
Zestimate® history
Owner options
List your home for rent
$4,874/mo
Rent Zestimate®
Find your next renter with Zillow Rental Manager. Plus, with online applications, you can quickly screen prospective tenants – for free.
$4,874/mo
Rent Zestimate®
Refinance and save
$7,280/mo
Est. payment
Refinancing to a lower rate could help reduce your monthly payments and save thousands over the life of the loan.
$7,280/mo
Est. payment
Explore your selling options
Work with a Zillow partner agent
Leverage their expertise and Zillow's premium Showcase listings to get your home seen by more buyers.
Get startedList with your own agent
Get your home in front of millions of buyers by listing it on Zillow.
Learn how to do itSell it yourself
Take full control of how buyers see your home on Zillow by listing For Sale by Owner (FSBO).
List your homeWhat's special
Zillow last checked:
Listing updated:
Listed by:
Kristen M. Dailey 781-264-6457,
Success! Real Estate 781-848-9064
Bought with:
Gail E. Cannon
Gibson Sotheby's International Realty
Source: MLS PIN,MLS#: 73293149
Facts & features
Interior
Bedrooms & bathrooms
- Bedrooms: 3
- Bathrooms: 5
- Full bathrooms: 3
- 1/2 bathrooms: 2
Primary bedroom
- Features: Bathroom - Full, Ceiling Fan(s), Vaulted Ceiling(s), Closet, Flooring - Hardwood, Recessed Lighting
- Level: Second
- Area: 204
- Dimensions: 17 x 12
Bedroom 2
- Level: Fourth Floor
- Area: 782
- Dimensions: 34 x 23
Bedroom 3
- Features: Closet, Flooring - Hardwood
- Level: Second
- Area: 140
- Dimensions: 14 x 10
Bedroom 4
- Features: Closet, Flooring - Hardwood
- Level: Third
- Area: 144
- Dimensions: 12 x 12
Primary bathroom
- Features: Yes
Bathroom 1
- Features: Bathroom - Full
- Level: Second
Bathroom 2
- Features: Bathroom - Full
- Level: Second
Bathroom 3
- Features: Bathroom - Full
- Level: Fourth Floor
Dining room
- Features: Flooring - Hardwood, Exterior Access, Open Floorplan, Recessed Lighting
- Level: Third
- Area: 324
- Dimensions: 27 x 12
Family room
- Features: Flooring - Hardwood, Exterior Access, Open Floorplan, Recessed Lighting
- Level: Third
- Area: 336
- Dimensions: 28 x 12
Kitchen
- Features: Flooring - Hardwood, Dining Area, Balcony / Deck, Countertops - Stone/Granite/Solid, French Doors, Kitchen Island, Deck - Exterior, Open Floorplan, Recessed Lighting, Slider, Stainless Steel Appliances
- Level: Third
- Area: 247
- Dimensions: 13 x 19
Heating
- Forced Air, Heat Pump, Natural Gas, Ductless
Cooling
- Central Air, Ductless
Appliances
- Included: Range, Dishwasher, Disposal, Microwave
- Laundry: Second Floor, Washer Hookup
Features
- Closet, Dining Area, Countertops - Stone/Granite/Solid, Breakfast Bar / Nook, Open Floorplan, Recessed Lighting, Bathroom - Half, Entry Hall, Great Room, Inlaw Apt., Bathroom
- Flooring: Tile, Hardwood, Flooring - Hardwood, Laminate, Flooring - Vinyl
- Windows: Insulated Windows
- Basement: Full,Finished,Walk-Out Access,Interior Entry,Concrete
- Number of fireplaces: 2
- Fireplace features: Family Room, Master Bedroom
Interior area
- Total structure area: 3,070
- Total interior livable area: 3,070 sqft
Property
Parking
- Total spaces: 3
- Parking features: Paved Drive, Off Street
- Uncovered spaces: 3
Features
- Patio & porch: Deck - Exterior, Deck - Vinyl, Patio, Covered
- Exterior features: Balcony / Deck, Deck - Vinyl, Patio, Covered Patio/Deck, Rain Gutters
- Has view: Yes
- View description: City View(s), Scenic View(s), Water, Ocean, Public Water View
- Has water view: Yes
- Water view: Ocean,Public,Water
- Waterfront features: Ocean, Beach Ownership(Public)
Lot
- Size: 5,601 Square Feet
- Features: Cleared, Sloped
Details
- Parcel number: M:1003 B:15 L:53,170888
- Zoning: RESA
Construction
Type & style
- Home type: SingleFamily
- Architectural style: Colonial
- Property subtype: Single Family Residence
Materials
- Frame
- Foundation: Concrete Perimeter
- Roof: Shingle
Condition
- Year built: 2013
Utilities & green energy
- Electric: 200+ Amp Service
- Sewer: Public Sewer
- Water: Public
- Utilities for property: for Gas Range, Washer Hookup
Community & HOA
Community
- Features: Public Transportation
- Subdivision: Great Hill Hough's Neck
HOA
- Has HOA: No
Location
- Region: Quincy
Financial & listing details
- Price per square foot: $358/sqft
- Tax assessed value: $999,300
- Annual tax amount: $11,262
- Date on market: 9/9/2026
Price history
| Date | Event | Price |
|---|---|---|
| 11/4/2024 | Sold | $1,099,990+0%$358/sqft |
Source: MLS PIN #73293149 Report a problem | ||
| 9/26/2024 | Contingent | $1,099,900$358/sqft |
Source: MLS PIN #73293149 Report a problem | ||
| 9/20/2024 | Listed for sale | $1,099,900+450%$358/sqft |
Source: MLS PIN #73293149 Report a problem | ||
| 11/19/2012 | Sold | $200,000$65/sqft |
Source: Public Record Report a problem | ||
Public tax history
| Year | Property taxes | Tax assessment |
|---|---|---|
| 2025 | $11,887 +5.5% | $1,031,000 +3.2% |
| 2024 | $11,262 +7.9% | $999,300 +6.5% |
| 2023 | $10,442 -0.1% | $938,200 +7.6% |
| 2022 | $10,449 +9% | $872,200 +10.4% |
| 2021 | $9,588 -0.7% | $789,800 +1.7% |
| 2020 | $9,656 +1.7% | $776,800 +2.7% |
| 2019 | $9,492 +3.6% | $756,300 +10.1% |
| 2018 | $9,163 +9.3% | $686,900 +16.1% |
| 2017 | $8,386 +7.1% | $591,800 +8.6% |
| 2016 | $7,828 +5.8% | $545,100 +7.6% |
| 2015 | $7,398 +96.6% | $506,700 +100.1% |
| 2014 | $3,763 +2.5% | $253,200 |
| 2013 | $3,671 -4.7% | $253,200 -9.6% |
| 2012 | $3,853 +0.6% | $280,200 -1.8% |
| 2011 | $3,829 -2.6% | $285,300 -4.1% |
| 2010 | $3,933 -11.7% | $297,500 -15.8% |
| 2009 | $4,453 +17.6% | $353,400 +1.1% |
| 2008 | $3,786 +15.6% | $349,600 +11.5% |
| 2007 | $3,274 +3.6% | $313,600 +2.5% |
| 2006 | $3,160 +2.5% | $305,900 +7.6% |
| 2005 | $3,083 -5.1% | $284,400 +10% |
| 2004 | $3,247 +14.9% | $258,500 +24.6% |
| 2003 | $2,826 +26.2% | $207,500 +47.7% |
| 2001 | $2,240 +28.6% | $140,500 +22.9% |
| 1999 | $1,742 | $114,300 |
Find assessor info on the county website
Neighborhood: Houghs Neck
Nearby homes
- $603,3003 bd1 ba900 sqft95 Island Ave, Quincy, MA 02169Off Market
- $1,830,2006 bd4 ba3.9k sqft81 Island Ave, Quincy, MA 02169Off Market

- $845,100-- bd1 ba900 sqft29 Nut Island Ave, Quincy, MA 02169Off Market
- $750,9003 bd2 ba1.6k sqft33 Nut Island Ave, Quincy, MA 02169Off Market

- $779,9003 bd3 ba1.6k sqft27 Nut Island Ave, Quincy, MA 02169Off Market
- $686,8003 bd1 ba1.4k sqft35 Nut Island Ave, Quincy, MA 02169Off Market
- $749,3003 bd1 ba1.6k sqft99 Island Ave, Quincy, MA 02169Off Market
- $695,8003 bd2 ba1.1k sqft80 Mears Ave, Quincy, MA 02169Off Market
Nearby schools
GreatSchools rating
- 4/10Atherton Hough Elementary SchoolGrades: K-5Distance: 0.6 mi
- 5/10Broad Meadows Middle SchoolGrades: 6-8Distance: 1.9 mi
- 5/10Quincy High SchoolGrades: 9-12Distance: 2.9 mi
Get a cash offer in 3 minutes
Find out how much your home could sell for in as little as 3 minutes with a no-obligation cash offer.
Estimated market value
$1,174,700
Get a cash offer in 3 minutes
Find out how much your home could sell for in as little as 3 minutes with a no-obligation cash offer.
Estimated market value
$1,174,700
- Massachusetts
- Norfolk County
- Quincy
- 02169
- Houghs Neck
- 91 Island Ave
