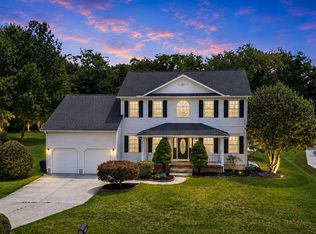
Welcome to this spacious and exceptionally versatile 4-bedroom home, offering the flexibility today's buyers are looking for! In addition to the four bedrooms, the main level features a bonus room that can easily serve as a 5th bedroom, home office, playroom, or guest space. The home's open floor plan is highlighted by a dramatic two-story cathedral ceiling in the family room, creating an inviting space filled with natural light. Gather around the cozy gas fireplace while enjoying seamless flow into the main living areas, making this home ideal for both everyday living and entertaining. One of the property's standout features is the approximately 1,000-square-foot in-law suite, thoughtfully added in 2007. Designed for multi-generational living or extended guests, this private suite includes its own full kitchen, living room, bedroom with a large walk-in closet, full bathroom, washer and dryer hookups, and separate HVAC system (heat pump and central air) along with its own electrical panel for added independence. Additional features include a full basement with egress, poured concrete foundation, tankless water heater, water softening system, and a roof replaced in 2022 for added peace of mind. Outside, you'll enjoy a large, level rectangular lot offering plenty of room for outdoor entertaining, recreation, gardening, or future possibilities. While the home would benefit from some cosmetic updates, including fresh paint and new carpeting which the price reflects it offers an excellent opportunity for buyers to personalize the space while building equity. With its flexible floor plan, impressive in-law suite this is a home that truly offers space, comfort, and value for a wide variety of lifestyles. Don't miss the opportunity to make it yours! Motivated seller all reasonable offers considered.
Accepting backups
Price cut: $50K (8/18)
$500,000
91 Jillian Dr, Dover, DE 19901
5beds
4,198sqft
Single Family Residence
Built in 2005
0.35 Acres Lot
$499,600 Zestimate®
$119/sqft
$21/mo HOA
What's special
Large level rectangular lotCozy gas fireplaceFull basement with egressOpen floor planFlexible floor plan
- 105 days
- 118
- 2
Zillow last checked:
Listing updated:
Listed by:
Joseph Nestor 302-545-2568,
Patterson-Schwartz - Greenville 3024294500
Source: Bright MLS,MLS#: DEKT2048822
Facts & features
Interior
Bedrooms & bathrooms
- Bedrooms: 5
- Bathrooms: 4
- Full bathrooms: 3
- 1/2 bathrooms: 1
- Main level bathrooms: 2
- Main level bedrooms: 1
Basement
- Area: 0
Heating
- Forced Air, Natural Gas
Cooling
- Central Air, Electric
Appliances
- Included: Gas Water Heater
Features
- 2nd Kitchen
- Basement: Full
- Number of fireplaces: 1
Interior area
- Total structure area: 4,198
- Total interior livable area: 4,198 sqft
- Finished area above ground: 4,198
- Finished area below ground: 0
Video & virtual tour
Property
Parking
- Total spaces: 2
- Parking features: Built In, Garage Faces Front, Attached, Driveway
- Attached garage spaces: 2
- Has uncovered spaces: Yes
Accessibility
- Accessibility features: None
Features
- Levels: Two
- Stories: 2
- Pool features: None
Lot
- Size: 0.35 Acres
Details
- Additional structures: Above Grade, Below Grade
- Parcel number: 700086030377000000
- Zoning: RS1
- Zoning description: Residential
- Special conditions: Undisclosed
Construction
Type & style
- Home type: SingleFamily
- Architectural style: Colonial
- Property subtype: Single Family Residence
Materials
- Concrete, Vinyl Siding
- Foundation: Concrete Perimeter
- Roof: Architectural Shingle
Condition
- New construction: No
- Year built: 2005
Utilities & green energy
- Sewer: Public Sewer
- Water: Public
Community & HOA
Community
- Subdivision: Grand Oaks
HOA
- Has HOA: Yes
- HOA fee: $250 annually
Location
- Region: Dover
Financial & listing details
- Price per square foot: $119/sqft
- Tax assessed value: $553,800
- Annual tax amount: $2,692
- Date on market: 7/13/2026
- Listing agreement: Exclusive Right To Sell
- Ownership: Fee Simple
Estimated market value
$499,600
$475,000 - $525,000
$3,559/mo
Price history
| Date | Event | Price |
|---|---|---|
| 10/23/2026 | Listed for sale | $500,000$119/sqft |
Source:  Bright MLS #DEKT2048822 Report a problem Bright MLS #DEKT2048822 Report a problem | ||
| 9/18/2026 | Contingent | $500,000$119/sqft |
Source:  Patterson Schwartz #DEKT2048822 Report a problem Patterson Schwartz #DEKT2048822 Report a problem | ||
| 8/18/2026 | Price change | $500,000-9.1%$119/sqft |
Source: Patterson Schwartz #DEKT2048822 Report a problem | ||
| 8/3/2026 | Price change | $550,000-8.2%$131/sqft |
Source: Patterson Schwartz #DEKT2048822 Report a problem | ||
| 7/29/2026 | Price change | $598,900-0.2%$143/sqft |
Source: Patterson Schwartz #DEKT2048822 Report a problem | ||
| 7/13/2026 | Listed for sale | $599,900+1268.1%$143/sqft |
Source: Bright MLS #DEKT2048822 Report a problem | ||
| 9/20/2023 | Sold | $43,850+753.3%$10/sqft |
Source: Public Record Report a problem | ||
| 6/30/2005 | Sold | $5,139$1/sqft |
Source: Public Record Report a problem | ||
Public tax history
| Year | Property taxes | Tax assessment |
|---|---|---|
| 2025 | $2,692 | $553,800 |
| 2024 | -- | $553,800 +531.5% |
| 2023 | $2,679 +5.2% | $87,700 |
| 2022 | $2,547 +1.6% | $87,700 |
| 2021 | $2,508 +2.1% | $87,700 |
| 2020 | $2,457 +3.4% | $87,700 |
| 2019 | $2,375 +2.5% | $87,700 -0.7% |
| 2018 | $2,318 +20.9% | $88,300 |
| 2017 | $1,918 +14.9% | $88,300 |
| 2016 | $1,669 +22% | $88,300 |
| 2015 | $1,367 +0.9% | $88,300 |
| 2014 | $1,356 | $88,300 |
| 2012 | -- | $88,300 |
| 2011 | -- | $88,300 |
| 2010 | -- | $88,300 -0.8% |
| 2009 | -- | $89,000 |
| 2008 | -- | $89,000 +20.8% |
| 2007 | -- | $73,700 |
| 2005 | -- | $73,700 +14640% |
| 2004 | -- | $500 |
Find assessor info on the county website
Monthly payment
Est. payment
Payment breakdown
Explore the cost of this home by adjusting the details. Changes won't be saved.Climate risks
Neighborhood: 19901
Nearby schools
Schools provided by the listing agent
- District: Caesar Rodney
Source: Bright MLS. This data may not be complete. We recommend contacting the local school district to confirm school assignments for this home.

Similar homes
- $475,0004 bd3 ba3.6k sqftNone, Dover, DE 19901For Sale
 MLS ID #DEKT2049336, Jim Rice, Real of Pennsylvania. Bright MLS
 - $465,0004 bd3 ba2.4k sqftNone, Dover, DE 19901For Sale
 MLS ID #DEKT2050044, Nick MacDonald, Iron Valley Real Estate Premier. Bright MLS
 - $520,0004 bd3 ba3.1k sqftNone Available, Magnolia, DE 19962For Sale
 MLS ID #DEKT2051180, Christian Schaffer, Northrop Realty. Bright MLS
 - $--4 bd3 ba3.3k sqft444 N Marshview Ter, Magnolia, DE 19962Auction
 Auction.com 2
 - $590,0005 bd4 ba3.4k sqftNone, Dover, DE 19901For SaleMLS ID #DEKT2051072, Gilbert Myers, Myers Realty. Bright MLS
- $425,0004 bd3 ba2.7k sqftNone, Dover, DE 19901For SaleMLS ID #DEKT2050594, Larry Linaweaver, Iron Valley Real Estate Premier. Bright MLS
- $389,9004 bd3 ba2.1k sqftNone, Dover, DE 19901For SaleMLS ID #DEKT2051546, Michael Lenoir, Keller Williams Realty Central-Delaware. Bright MLS
- $400,0004 bd3 ba2.3k sqftNone, Dover, DE 19901For SaleMLS ID #DEKT2051216, Bobbi J Slagle, NextHome Preferred. Bright MLS
- $384,9004 bd3 ba2.1k sqftNone Available, Dover, DE 19901For SaleMLS ID #DEKT2048468, Russell Griffin, Keller Williams Realty. Bright MLS
- $495,0004 bd3 ba2.4k sqftNone Available, Camden Wyoming, DE 19934For SaleMLS ID #DEKT2048992, Shawna Kirlin, NextHome Preferred. Bright MLS
- $499,5004 bd3 ba2.5k sqftNone, Magnolia, DE 19962For SaleMLS ID #DEKT2051292, Jimmy Gilbert, Welcome Home Realty. Bright MLS
- $529,9954 bd3 ba3.5k sqftNone Available, Camden Wyoming, DE 19934For SaleMLS ID #DEKT2050200, Mariah Little, Crown Homes Real Estate. Bright MLS
- $419,9004 bd3 ba2.2k sqftNone Available, Dover, DE 19901For SaleMLS ID #DEKT2050684, John Maxwell, Keller Williams Realty Central-Delaware. Bright MLS
- $529,9005 bd4 ba4.3k sqftNone Available, Dover, DE 19904For SaleMLS ID #DEKT2051250, Steven Schmidt, RE/MAX Horizons. Bright MLS
- $349,0003 bd2 ba3.6k sqftNone Available, Dover, DE 19901For SaleMLS ID #DEKT2051140, MYRA KAY MITCHELL, RE/MAX Horizons. Bright MLS
- $479,0004 bd3 ba2.3k sqftNone Available, Magnolia, DE 19962For SaleMLS ID #DEKT2047356, JOSEPH LINGO, Patterson-Schwartz-Rehoboth. Bright MLS
- $449,9003 bd3 ba3k sqftNone Available, Dover, DE 19901For SaleMLS ID #DEKT2048538, Lauren Smith, Keller Williams Realty. Bright MLS
- $485,0004 bd3 ba2.7k sqftNone, Magnolia, DE 19962For SaleMLS ID #DEKT2050194, Dawn LOEFFLER, First Coast Realty LLC. Bright MLS
- $499,0004 bd3 ba2.5k sqftNone, Camden Wyoming, DE 19934For SaleMLS ID #DEKT2051498, Barbara Walker, Century 21 Emerald. Bright MLS
