Skip main navigation
Off market
  • $269,600

    91 Kensington Dr, Camp Hill, PA 17011

    3beds
    1,215sqft
    SingleFamily
    Built in 1958
    9,583 Square Feet Lot
    $269,600 Zestimate®
    $222/sqft
    $2,218 Estimated rent

    Home value

    $269,600

    $248,000 - $288,000

    $2,218/mo

    Zestimate® history
    Loading
    Loading...

    Owner options

    List your home for rent

    $2,218/mo

    Rent Zestimate®

    Find your next renter with Zillow Rental Manager. Plus, with online applications, you can quickly screen prospective tenants – for free.

    Learn more

    $2,218/mo

    Rent Zestimate®

    Refinance and save

    $1,703/mo

    Est. payment

    Refinancing to a lower rate could help reduce your monthly payments and save thousands over the life of the loan.

    See today's rates

    $1,703/mo

    Est. payment

    Explore your selling options

    Work with a Zillow partner agent

    Leverage their expertise and Zillow's premium Showcase listings to get your home seen by more buyers.

    Get started

    List with your own agent

    Get your home in front of millions of buyers by listing it on Zillow.

    Learn how to do it

    Sell it yourself

    Take full control of how buyers see your home on Zillow by listing For Sale by Owner (FSBO).

    List your home

    What's special

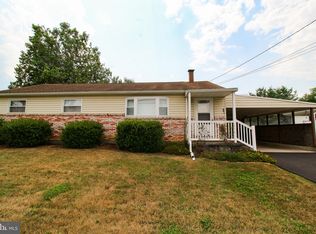
    We have updated this home with many custom and modern features over the last ten years. This home has had all the windows replaced with Anderson casement dual pane windows. Fresh modern interior doors. Both the main bathrooms and the master 1/2 bath have been remodeled. It has a newly (2013) updated eat in kitchen with stunning Junapara Granite Countertops and New Maple Wine Bar with Junapara Granite Top. Beautiful Subway Tile backsplash with custom Murals added above sink area and wine bar area. We have a wonderful floor level 12x24 composite exterior deck off the kitchen for outdoor entertaining. Wonderful Berber carpeting. Tiled foyer and hardwood kitchen floor. There are three bedrooms with the master having a private half bath. Large living room area with an interior foyer at the front door area. Exterior is done in brick and vinyl siding. Oversized one car garage area in which we actually park two cars with a work shop at the rear of the garage. Asphalt driveway. Laundry room and storage area with new furnace and water heater equipment that was added in 2009. Very comfortable home that is in move in ready condition. This home has been professionally appraised in the last 5 years. You can contact me for details. This home does have high speed cable access, A beautiful large 12x24 composite deck with railings and stairs to the backyard, A front porch, updated 200 amp service and updated wiring, Beautiful large wine bar in kitchen as well as all the features mentioned above. A great home in a great area close to everything. --------------------------------------------------------------------------------------------------------------------------------------------------------------------------------------Neighborhood Description: Quiet mature neighborhood with mature trees and great neighbors. Close to everything including schools, shopping and medical facilities. Nice streets and sidewalks through out development so getting out and riding bikes or just walking for your health is always possible. --------------------------------------------------------------------------------What I love about the home: This property is close to everything, The mall, restaurants, schools, shopping, medical facilities and work. Very quiet neighborhood on a dead end street with very little traffic. A great place to live and play and raise children. ------------------------------------------------------------------------------------------------------------------------------------------------------------------ PLEASE NOTE ZILLOW"S ADDED FEATURES ON THIS HOME ARE INCORRECT. IF IT IS NOT LISTED ABOVE THEN IT IS WRONG. I HAVE ATTEMPTED CORRECTING IT MULTIPLE TIMES AND THIS SITE AND IT'S SUPPORT STAFF ARE TOTALLY NON-EXISTENT. ONE OF THE WORST CUSTOMER SERVICE STAFFS I HAVE EVER ENCOUNTERED. Zillow's added feature edit is not working and I have tried to use it multiple times to edit the extra features area shown. I want to make you aware that this home shows multiple things checked off in this area that the home does not have. NOTE: This home has no trash compactor, no fireplace, no controlled access, no doorman, no fenced yard, no greenhouse, no hot tub spa, no mother-in-law suite, no pool, no sauna, no sports court, no waterfront, no basketball court, It is not furnished, no intercom, no patio, no security system, no sprinkler system, no wet bar, no dock, no elevator, no gated entry, no jetted tub, no pond, no RV parking, no skylights and no vaulted ceilings. Any questions on this contact me.

    This property is not currently displayed as for sale or rent on Zillow. This may be different from what's on other websites or public sources.

    Facts & features

    Interior

    Bedrooms & bathrooms
    • Bedrooms: 3
    • Bathrooms: 2
    • Full bathrooms: 1
    • 1/2 bathrooms: 1
    Heating
    • Forced air, Gas
    Cooling
    • Central
    Appliances
    • Included: Dishwasher, Dryer, Microwave, Range / Oven, Refrigerator, Washer
    Features
    • Flooring: Tile, Carpet, Hardwood, Linoleum / Vinyl
    • Basement: None
    • Has fireplace: No
    • Furnished: Yes
    Interior area
    • Total interior livable area: 1,215 sqft

    Property

    Parking
    • Total spaces: 2
    • Parking features: Garage - Attached, Off-street
    Features
    • Exterior features: Vinyl, Brick
    Lot
    • Size: 9,583 Square Feet
    Details
    • Parcel number: 13250022050

    Construction

    Type & style
    • Home type: SingleFamily
    Materials
    • Roof: Asphalt
    Condition
    • Year built: 1958

    Community & HOA

    Location
    • Region: Camp Hill

    Financial & listing details

    • Price per square foot: $222/sqft
    • Tax assessed value: $146,400
    • Annual tax amount: $3,101

    Price history

    DateEventPrice
    12/6/1999Sold$89,900$74/sqft
    Source: Public Record Report a problem

    Public tax history

    YearProperty taxesTax assessment
    2025$3,101 +6.3%$146,400
    2024$2,917 +2.6%$146,400
    2023$2,843 +1.6%$146,400
    2022$2,798 $146,400
    2021$2,798 +4.4%$146,400
    2020$2,681 +222.8%$146,400
    2019$830 -65.8%$146,400
    2018$2,429 $146,400
    2017-- $146,400 +3.4%
    2016-- $141,600
    2015-- $141,600
    2014-- $141,600
    2013-- $141,600
    2012-- $141,600
    2011-- $141,600 +34.1%
    2010-- $105,600
    2009-- $105,600
    2008-- $105,600
    2007-- $105,600
    2006-- $105,600
    2005-- $105,600 +5.2%
    2004-- $100,340
    2003-- $100,340
    2000-- $100,340
    Find assessor info on the county website

    Neighborhood: 17011

    Nearby schools

    GreatSchools rating
    Schools provided by the listing agent
    • Elementary: Lower Allen
    • Middle: Lower Allen
    • High: Cedar Cliff High School
    • District: West Shore Scool District

    Source: The MLS. This data may not be complete. We recommend contacting the local school district to confirm school assignments for this home.

    Get pre-qualified for a loan
    At Zillow Home Loans, we can pre-qualify you in as little as 5 minutes with no impact to your credit score.

    An equal housing lender. NMLS #10287.

    Sell for more on Zillow
    Get a Zillow Showcase℠ listing at no additional cost and you could sell for .
    $269,600
    2% more
    +$5,392
    With Zillow Showcase(estimated)
    $274,992
