Skip main navigation
Off market
  • $580,100

    91 Kirkwood Dr, Newtown, PA 18940

    3beds
    2baths
    1,944sqft
    Condo
    Built in 1989
    -- sqft lot
    $580,100 Zestimate®
    $298/sqft
    $3,128 Estimated rent

    Home value

    $580,100

    $545,000 - $615,000

    $3,128/mo

    Zestimate® history
    Loading
    Loading...

    Owner options

    List your home for rent

    $3,128/mo

    Rent Zestimate®

    Find your next renter with Zillow Rental Manager. Plus, with online applications, you can quickly screen prospective tenants – for free.

    Learn more

    $3,128/mo

    Rent Zestimate®

    Refinance and save

    $3,757/mo

    Est. payment

    Refinancing to a lower rate could help reduce your monthly payments and save thousands over the life of the loan.

    See today's rates

    $3,757/mo

    Est. payment

    Explore your selling options

    Work with a Zillow partner agent

    Leverage their expertise and Zillow's premium Showcase listings to get your home seen by more buyers.

    Get started

    List with your own agent

    Get your home in front of millions of buyers by listing it on Zillow.

    Learn how to do it

    Sell it yourself

    Take full control of how buyers see your home on Zillow by listing For Sale by Owner (FSBO).

    List your home

    What's special

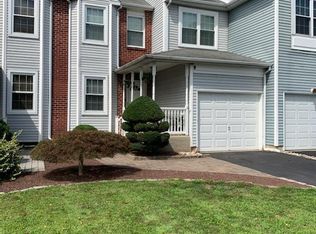
    Looking for a three bedroom, 2 1/2 bath end-unit townhome? This is the one you'be been waiting for! Freshly painted, newly carpeted, and improved where it counts. A covered front porch leads into a Great Room, combining a cozy seating area in front of the fireplace (accented by recessed lighting) and a spacious dining area. The remodeled kitchen, a $30K investment, features granite counters, custom backsplash and cabinets, stainless appliances, hardwood floor, recessed lighting, and a breakfast area with sliding glass doors overlooking and leading to the E P Henry paver patio and the fenced yard. The combination of an end-unit and open space give extensive views over open fields - beautiful! The laundry room is conveniently just off the kitchen, with new washer and dryer. There's an updated powder room off the living room, too. Upstairs, the master bedroom includes a defined dressing/sitting area in addition to the main room, as well as a walk-in closet and a four-piece master bath (soaking tub and separate shower stall) with vaulted ceiling and skylight. Two more bedrooms include double-sized closets and ceiling fans. And, there's still more! A fully finished basement features an open floor plan that easily lends itself to separate entertainment-games-seating areas. So many attractive elements, and the systems have been updated, too - a newer hvac system; newer hot water heater; extra insulation in the garage ceiling, making bedroom #3 cozy and warm; garage with electronic opener and inside access...and so much more. Make your appointment today!

    This property is not currently displayed as for sale or rent on Zillow. This may be different from what's on other websites or public sources.
    Facts & features

    Interior

    Bedrooms & bathrooms
    • Bedrooms: 3
    • Bathrooms: 2.5
    Heating
    • Other
    Cooling
    • Central
    Features
    • Has fireplace: Yes
    • Fireplace features: wood stove
    Interior area
    • Total interior livable area: 1,944 sqft

    Property

    Features
    • Exterior features: Wood
    Lot
    • Size: 3,484 Square Feet
    Details
    • Parcel number: 29029183

    Construction

    Type & style
    • Home type: Condo
    Materials
    • Frame
    Condition
    • Year built: 1989

    Community & HOA

    HOA
    • Has HOA: Yes
    • HOA fee: $42 monthly
    Location
    • Region: Newtown

    Financial & listing details

    • Price per square foot: $298/sqft
    • Tax assessed value: $354,698
    • Annual tax amount: $5,339

    Price history

    DateEventPrice
    11/6/2014Sold$350,000-1.4%$180/sqft
    Source: Public Record Report a problem
    9/5/2014Listed for sale$355,000+9.2%$183/sqft
    Source: RE/MAX PROPERTIES LTD #6451130 Report a problem
    6/7/2012Sold$325,000-3.5%$167/sqft
    Source: Public Record Report a problem
    2/12/2012Price change$336,900-0.9%$173/sqft
    Source: RE/MAX PROPERTIES LTD #5947627 Report a problem
    12/29/2011Price change$339,900-1.4%$175/sqft
    Source: RE/MAX PROPERTIES LTD #5947627 Report a problem
    9/18/2011Listed for sale$344,900+2199.3%$177/sqft
    Source: RE/MAX PROPERTIES LTD #5947627 Report a problem
    4/18/1997Sold$15,000$8/sqft
    Source: Public Record Report a problem

    Public tax history

    YearProperty taxesTax assessment
    2025$5,339 $29,440
    2024$5,339 +6.6%$29,440
    2023$5,006 +2%$29,440
    2022$4,909 +1.6%$29,440
    2021$4,833 +5.1%$29,440
    2020$4,600 +4.4%$29,440
    2018$4,406 +4.3%$29,440
    2017$4,224 $29,440
    2016$4,224 $29,440
    2015-- $29,440
    2014-- $29,440
    2013-- $29,440
    2012-- $29,440
    2011-- $29,440
    2010-- $29,440
    2009-- $29,440
    2008-- $29,440
    2007-- $29,440
    2006-- $29,440
    2005-- $29,440 +300%
    2004-- $7,360
    2003-- $7,360
    2002-- $7,360
    2000-- $7,360
    Find assessor info on the county website

    Neighborhood: 18940

    Nearby schools

    GreatSchools rating
    Schools provided by the listing agent
    • District: Council Rock

    Source: The MLS. This data may not be complete. We recommend contacting the local school district to confirm school assignments for this home.

    Get a cash offer in 3 minutes
    Find out how much your home could sell for in as little as 3 minutes with a no-obligation cash offer.
    Estimated market value
    $580,100
    Get a cash offer in 3 minutes
    Find out how much your home could sell for in as little as 3 minutes with a no-obligation cash offer.
    Estimated market value
    $580,100