COMFORT AND CONVENIENCE are the best ways to describe this rock-solid and well-maintained ranch home! Nicely updated eat-in kitchen with granite countertops, and appliances included. The spacious living room offers a large picture window which provides tons of natural light, and there is original hardwood flooring throughout. Meticulous inside and out and completely move in ready! Updates include roof, vinyl siding and windows (APO 2013), central A/C (APO 2020), and many cosmetic updates. The large full basement is partially finished and heated, making for an ideal rec room, workout space, or even home office. A separate laundry and storage room provide plenty of extra space. You'll love the benefits that the oversized 2-car garage with high ceilings provides - perfect for hobbyist, workshop and more. A fully fenced in yard and large backyard deck are just a few more of the perks! So much to offer for the price and just minutes to all amenities and major routes - THIS WILL NOT LAST!
Sold for $350,000
$350,000
91 Knollwood Cir, Holyoke, MA 01040
3beds
1,390sqft
Single Family Residence
Built in 1967
0.37 Acres Lot
$355,300 Zestimate®
$252/sqft
$2,527 Estimated rent
Home value
$355,300
$323,000 - $391,000
$2,527/mo
Zestimate® history
Owner options
List your home for rent
$2,527/mo
Rent Zestimate®
Find your next renter with Zillow Rental Manager. Plus, with online applications, you can quickly screen prospective tenants – for free.
$2,527/mo
Rent Zestimate®
Refinance and save
$2,317/mo
Est. payment
Refinancing to a lower rate could help reduce your monthly payments and save thousands over the life of the loan.
$2,317/mo
Est. payment
Explore your selling options
Work with a Zillow partner agent
Leverage their expertise and Zillow's premium Showcase listings to get your home seen by more buyers.
Get startedList with your own agent
Get your home in front of millions of buyers by listing it on Zillow.
Learn how to do itSell it yourself
Take full control of how buyers see your home on Zillow by listing For Sale by Owner (FSBO).
List your homeWhat's special
Original hardwood flooring throughoutAppliances includedLarge backyard deckFully fenced in yard
Zillow last checked:
Listing updated:
Listed by:
Jill Vincent Lapan 413-695-3732,
Canon Real Estate, Inc. 413-527-8311
Bought with:
Kylene Canon-Smith
Canon Real Estate, Inc.
Source: MLS PIN,MLS#: 73462306
Facts & features
Interior
Bedrooms & bathrooms
- Bedrooms: 3
- Bathrooms: 1
- Full bathrooms: 1
- Main level bathrooms: 1
- Main level bedrooms: 3
Primary bedroom
- Features: Closet, Flooring - Hardwood
- Level: Main,First
- Area: 126.88
- Dimensions: 12.2 x 10.4
Bedroom 2
- Features: Closet, Flooring - Hardwood
- Level: Main,First
- Area: 124.44
- Dimensions: 12.2 x 10.2
Bedroom 3
- Features: Closet, Flooring - Hardwood, Lighting - Overhead
- Level: Main,First
- Area: 135
- Dimensions: 12.5 x 10.8
Primary bathroom
- Features: No
Bathroom 1
- Features: Bathroom - Full, Bathroom - With Tub & Shower, Closet, Countertops - Stone/Granite/Solid, Countertops - Upgraded, Lighting - Overhead
- Level: Main,First
- Area: 72.52
- Dimensions: 9.8 x 7.4
Family room
- Level: Basement
Kitchen
- Features: Ceiling Fan(s), Closet, Flooring - Hardwood, Dining Area, Countertops - Stone/Granite/Solid, Countertops - Upgraded, Exterior Access, Slider, Lighting - Pendant, Lighting - Overhead
- Level: Main,First
- Area: 172
- Dimensions: 17.2 x 10
Living room
- Features: Ceiling Fan(s), Flooring - Hardwood, Window(s) - Bay/Bow/Box, Exterior Access, Lighting - Overhead
- Level: Main,First
- Area: 192.64
- Dimensions: 17.2 x 11.2
Heating
- Baseboard, Oil
Cooling
- Central Air
Appliances
- Included: Water Heater, Range, Dishwasher, Disposal, Microwave, Refrigerator, Washer, Dryer
- Laundry: In Basement, Electric Dryer Hookup, Washer Hookup
Features
- Central Vacuum
- Flooring: Tile, Hardwood
- Windows: Insulated Windows, Storm Window(s)
- Basement: Full,Partially Finished,Walk-Out Access,Interior Entry,Concrete
- Has fireplace: No
Interior area
- Total structure area: 1,390
- Total interior livable area: 1,390 sqft
- Finished area above ground: 1,390
Property
Parking
- Total spaces: 4
- Parking features: Attached, Garage Door Opener, Storage, Workshop in Garage, Garage Faces Side, Oversized, Paved Drive, Off Street, Driveway, Paved
- Attached garage spaces: 2
- Uncovered spaces: 2
Accessibility
- Accessibility features: No
Features
- Patio & porch: Deck
- Exterior features: Deck, Rain Gutters, Fenced Yard
- Fencing: Fenced/Enclosed,Fenced
Lot
- Size: 0.37 Acres
- Features: Cleared
Details
- Foundation area: 1080
- Parcel number: 2538040
- Zoning: R-1A
Construction
Type & style
- Home type: SingleFamily
- Architectural style: Ranch
- Property subtype: Single Family Residence
Materials
- Frame
- Foundation: Concrete Perimeter
- Roof: Shingle
Condition
- Year built: 1967
Utilities & green energy
- Electric: 200+ Amp Service, Generator Connection
- Sewer: Public Sewer
- Water: Public
- Utilities for property: for Electric Range, for Electric Dryer, Washer Hookup, Generator Connection
Green energy
- Energy efficient items: Thermostat
Community & HOA
Community
- Features: Public Transportation, Shopping, Park, Walk/Jog Trails, Golf, Medical Facility, Conservation Area, Highway Access, House of Worship, Public School, University
HOA
- Has HOA: No
Location
- Region: Holyoke
Financial & listing details
- Price per square foot: $252/sqft
- Tax assessed value: $268,300
- Annual tax amount: $4,685
- Date on market: 1/4/2026
- Road surface type: Paved
Price history
| Date | Event | Price |
|---|---|---|
| 1/23/2026 | Sold | $350,000+9.4%$252/sqft |
Source: MLS PIN #73462306 Report a problem | ||
| 12/23/2025 | Contingent | $319,900$230/sqft |
Source: MLS PIN #73462306 Report a problem | ||
| 12/15/2025 | Listed for sale | $319,900+64.1%$230/sqft |
Source: MLS PIN #73462306 Report a problem | ||
| 2/28/2013 | Sold | $195,000-2.5%$140/sqft |
Source: Public Record Report a problem | ||
| 12/1/2012 | Price change | $199,900-2.5%$144/sqft |
Source: CENTURY 21 Hometown Associates #71359148 Report a problem | ||
| 8/29/2012 | Price change | $205,000-4.6%$147/sqft |
Source: CENTURY 21 Hometown Associates #71359148 Report a problem | ||
| 6/7/2012 | Price change | $214,900-2.3%$155/sqft |
Source: CENTURY 21 Hometown Associates #71359148 Report a problem | ||
| 5/18/2012 | Price change | $219,900-2.2%$158/sqft |
Source: CENTURY 21 Hometown Associates #71359148 Report a problem | ||
| 3/31/2012 | Listed for sale | $224,900+89.2%$162/sqft |
Source: CENTURY 21 Hometown Associates #71359148 Report a problem | ||
| 4/27/2001 | Sold | $118,900$86/sqft |
Source: Public Record Report a problem | ||
Public tax history
| Year | Property taxes | Tax assessment |
|---|---|---|
| 2025 | $4,685 +4.3% | $268,300 +13.2% |
| 2024 | $4,491 +4.5% | $237,000 +3.5% |
| 2023 | $4,296 +2.9% | $229,000 +5.7% |
| 2022 | $4,174 +4.1% | $216,700 +4.1% |
| 2021 | $4,010 -0.8% | $208,100 +5.6% |
| 2020 | $4,041 +9.7% | $197,100 +3.2% |
| 2019 | $3,684 +4.6% | $191,000 +3.7% |
| 2018 | $3,522 -0.2% | $184,100 |
| 2017 | $3,529 +0.7% | $184,100 +0.4% |
| 2016 | $3,505 +0.4% | $183,300 |
| 2015 | $3,490 0% | $183,300 |
| 2014 | $3,490 -2.9% | $183,300 -6.4% |
| 2013 | $3,595 +6.7% | $195,900 -2% |
| 2012 | $3,368 +6.8% | $199,900 |
| 2011 | $3,154 +5.3% | $199,900 |
| 2010 | $2,995 +14.9% | $199,900 +9.2% |
| 2009 | $2,607 +3.5% | $183,100 |
| 2008 | $2,518 +6.2% | $183,100 |
| 2007 | $2,371 +4.2% | $183,100 +2.2% |
| 2006 | $2,275 +8.7% | $179,100 +15.8% |
| 2005 | $2,093 +8.3% | $154,600 +14.6% |
| 2004 | $1,932 +4.2% | $134,900 +23.3% |
| 2003 | $1,854 +12% | $109,400 +6% |
| 2001 | $1,655 | $103,200 |
Find assessor info on the county website
Neighborhood: 01040
Nearby homes
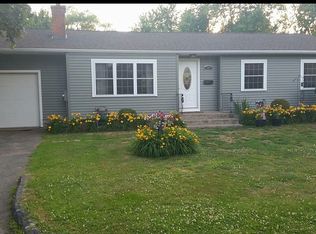
- $366,8003 bd2 ba1.6k sqft87 Knollwood Cir, Holyoke, MA 01040Off Market
- $386,4003 bd1 ba1.7k sqft95 Knollwood Cir, Holyoke, MA 01040Off Market

- $347,2003 bd2 ba1.9k sqft90 Knollwood Cir, Holyoke, MA 01040Off Market
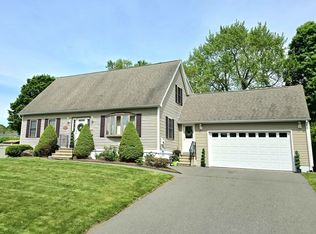
- $490,0003 bd3 ba2.4k sqft86 Knollwood Cir, Holyoke, MA 01040Sold
- $367,8003 bd1 ba1.7k sqft26 Village Rd, Holyoke, MA 01040Off Market
- $333,2003 bd1 ba1.9k sqft85 Knollwood Cir, Holyoke, MA 01040Off Market
- $343,7003 bd1 ba1.8k sqft790 Homestead Ave, Holyoke, MA 01040Off Market
- $260,0003 bd1 ba1.4k sqft99 Knollwood Cir, Holyoke, MA 01040Sold
Nearby schools
GreatSchools rating
- 4/10Lt Elmer J McMahon Elementary SchoolGrades: PK-8Distance: 0.1 mi
- 2/10Holyoke High SchoolGrades: 9-12Distance: 1.7 mi
- 3/10Lt Clayre Sullivan Elementary SchoolGrades: 6-8Distance: 1.6 mi


Get pre-qualified for a loan
At Zillow Home Loans, we can pre-qualify you in as little as 5 minutes with no impact to your credit score.An equal housing lender. NMLS #10287.
Sell for more on Zillow
Get a Zillow Showcase℠ listing at no additional cost and you could sell for .
$355,300
2% more
+$7,106
With Zillow Showcase(estimated)
$362,406
- Massachusetts
- Hampden County
- Holyoke
- 01040
- 91 Knollwood Cir
Nearby cities
Nearby zip codes
Other Holyoke Topics
