Charming 3-bedroom all-brick ranch featuring gas heat, central A/C, and 1.5 baths. Enjoy a cozy den off the dining room, perfect for a home office or sitting area. The home also offers a 2-car garage with a private driveway and two concrete patios, providing great space for outdoor entertaining and everyday living.
Pending
$319,000
91 Laflin Rd, Wilkes Barre, PA 18702
3beds
1,640sqft
Single Family Residence
Built in 1966
10,454 Square Feet Lot
$312,900 Zestimate®
$195/sqft
$-- HOA
What's special
All-brick ranchGas heat
- 68 days
- 196
- 5
Likely to sell faster than
Zillow last checked:
Listing updated:
Listed by:
Nancy Answini 570-237-5999,
Avanti Real Estate Group 570-718-2025
Source: Luzerne County AOR,MLS#: 26-3719
Facts & features
Interior
Bedrooms & bathrooms
- Bedrooms: 3
- Bathrooms: 2
- Full bathrooms: 1
- 1/2 bathrooms: 1
Primary bedroom
- Level: First
- Area: 177.94 Square Feet
- Dimensions: 10.11 x 17.6
Bedroom 2
- Level: First
- Area: 112 Square Feet
- Dimensions: 11.2 x 10
Bedroom 3
- Level: First
- Area: 142.74 Square Feet
- Dimensions: 12.2 x 11.7
Primary bathroom
- Description: Small w/sink & commode
- Level: First
- Area: 18.72 Square Feet
- Dimensions: 5.2 x 3.6
Full bathroom
- Level: First
- Area: 86.4 Square Feet
- Dimensions: 12 x 7.2
Den
- Description: has laundry hook up
- Level: First
- Area: 170.52 Square Feet
- Dimensions: 17.39 x 9.8
Dining room
- Level: First
- Area: 18482.4 Square Feet
- Dimensions: 906 x 20.39
Kitchen
- Description: semi modern
- Level: First
- Area: 137.76 Square Feet
- Dimensions: 12.3 x 11.2
Living room
- Level: First
- Area: 228.8 Square Feet
- Dimensions: 11 x 20.8
Heating
- Natural Gas, Electric, Forced Air, Heat Pump, Baseboard
Cooling
- Central Air
Appliances
- Laundry: Main Level
Features
- Master Downstairs, Eat-in Kitchen
- Flooring: Hardwood
- Basement: Concrete
- Has fireplace: No
Interior area
- Total structure area: 1,640
- Total interior livable area: 1,640 sqft
- Finished area above ground: 1,640
- Finished area below ground: 0
Property
Parking
- Total spaces: 2
- Parking features: Garage Door Opener, Private
- Garage spaces: 2
Features
- Levels: One
- Patio & porch: Patio
Lot
- Size: 10,454 Square Feet
- Dimensions: 105X100
- Features: Cleared, Level
Details
- Parcel number: 36F11S7002002
- Zoning: Residential
- Zoning description: Residential
Construction
Type & style
- Home type: SingleFamily
- Architectural style: Ranch
- Property subtype: Single Family Residence
Materials
- Brick
- Roof: Composition
Condition
- Very Good
- New construction: No
- Year built: 1966
Utilities & green energy
- Sewer: Private Sewer, Public Sewer
- Water: None
Community & HOA
Location
- Region: Wilkes Barre
Financial & listing details
- Price per square foot: $195/sqft
- Tax assessed value: $179,600
- Annual tax amount: $4,784
- Date on market: 7/28/2026
- Inclusions: refrigerator, washer/dryer, stove/range
Estimated market value
$312,900
$297,000 - $329,000
$1,789/mo
Price history
| Date | Event | Price |
|---|---|---|
| 9/8/2026 | Pending sale | $319,000$195/sqft |
Source: Luzerne County AOR #26-3719 Report a problem | ||
| 7/28/2026 | Listed for sale | $319,000$195/sqft |
Source: Luzerne County AOR #26-3719 Report a problem | ||
Public tax history
| Year | Property taxes | Tax assessment |
|---|---|---|
| 2023 | $4,784 +0.7% | $179,600 |
| 2022 | $4,750 | $179,600 |
| 2021 | $4,750 +2.3% | $179,600 |
| 2020 | $4,644 | $179,600 |
| 2019 | $4,644 +2.3% | $179,600 |
| 2018 | $4,538 | $179,600 |
| 2017 | -- | $179,600 |
| 2016 | -- | $179,600 |
| 2015 | -- | $179,600 |
| 2014 | -- | $179,600 |
| 2013 | -- | $179,600 |
| 2012 | -- | $179,600 |
| 2011 | -- | $179,600 |
| 2010 | -- | $179,600 |
| 2009 | -- | $179,600 +2613% |
| 2008 | -- | $6,620 |
| 2007 | -- | $6,620 |
| 2006 | -- | $6,620 |
| 2005 | -- | $6,620 |
| 2004 | -- | $6,620 |
| 2003 | -- | $6,620 |
| 2002 | -- | $6,620 |
| 2000 | -- | $6,620 |
Find assessor info on the county website
Monthly payment
Est. payment
Payment breakdown
Explore the cost of this home by adjusting the details. Changes won't be saved.Climate risks
Neighborhood: 18702
Similar homes
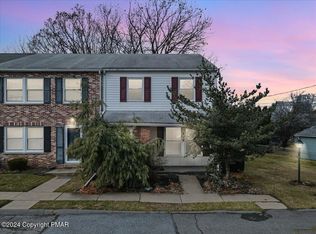
- $330,0004 bd2 ba1.9k sqft60 E Saylor Ave, Wilkes Barre, PA 18702For Sale
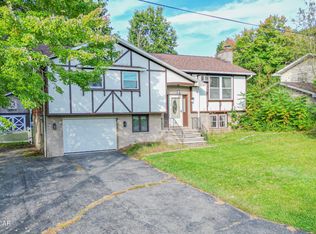 MLS ID #26-5097, Christopher Goy, eXp Realty- Scranton/Wilkes-Barre. Luzerne County AOR
 - $249,9003 bd1 ba1.4k sqft125 E Saylor Ave, Wilkes Barre, PA 18702For Sale
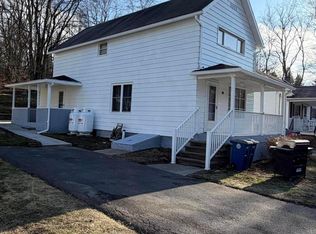 MLS ID #26-4085, Lia Parkison, LMM Realty, LLC. Luzerne County AOR
 - $278,9003 bd2 ba2.4k sqft1603 Wyoming Ave, Forty Fort, PA 18704For Sale
 MLS ID #26-3345, Roberto Jose Cabrera Pena, Pecora Realtor, P.C.. Luzerne County AOR
 - $279,9992 bd2 ba1.8k sqft27 2nd St, Larksville, PA 18651For Sale
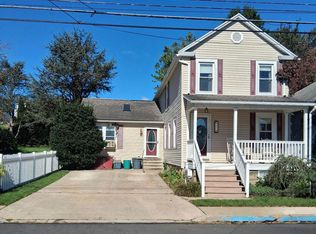 MLS ID #26-5114, Melissa Van Wert, Abstract Realty Group. Luzerne County AOR
 - $299,9993 bd2 ba1.7k sqft10 Helen Way, White Haven, PA 18661For Sale
 MLS ID #PACC2008092, Charles Layton, Homestarr Realty. Bright MLS
 - $329,0003 bd2 ba1.8k sqft302 Corner Sunset & Roberts Dr, Scranton, PA 18519For Sale
 MLS ID #SC262970, Ronald Koruszko, ERA One Source Realty, Peckville. GSBR as distributed by MLS GRID
 - $369,0003 bd2 ba1.6k sqft135 Sumner Ave, Clarks Summit, PA 18411For SaleMLS ID #SC264318, Mary Jo Kelly, Coldwell Banker Town & Country Properties. GSBR as distributed by MLS GRID
