Tucked away between the natural beauty of Saratoga Lake and beautiful rolling hills, Saratoga Pointe offers the tranquility of private living. Welcome to 'The Woods at Saratoga Pointe' - Phase 2 lots available for construction, with homes starting in the low 500's! One of the Saratoga area's fastest growing subdivisions, you will love the wooded lots, great location, build quality and included features. Just seconds from Saratoga Lake, I-87, shopping, Saratoga Springs and local amenities. The Ashgrove is a great open floor plan, with flexibility and space. With 4 bbdrm / 2.5 baths, open kitchen, mudhall, 2nd floor laundry and more. HW floors, tile baths, granite counter tops, 9ft ceilings and more. Call today to learn more! *Photos are representation of builders' work. Call LA1 or LA2 to schedule an appt.
Active
$657,100
91 Lakepointe Way, Saratoga Springs, NY 12866
4beds
2,170sqft
Single Family Residence, Residential
Built in ----
7,405 Square Feet Lot
$648,800 Zestimate®
$303/sqft
$13/mo HOA
What's special
Wooded lotsGranite countertopsOpen kitchenTile baths
- 32 days
- 131
- 7
Zillow last checked:
Listing updated:
Listed by:
Coldwell Banker Prime Properties 518-587-3400,
Christofer F Conte 518-788-3890,
Michelle M Mulledy 518-229-5757,
Coldwell Banker Prime Properties
Source: Global MLS,MLS#: 202628339
Facts & features
Interior
Bedrooms & bathrooms
- Bedrooms: 4
- Bathrooms: 3
- Full bathrooms: 2
- 1/2 bathrooms: 1
Primary bedroom
- Level: Second
Bedroom
- Level: Second
Primary bathroom
- Level: Second
Half bathroom
- Level: First
Full bathroom
- Level: Second
Dining room
- Level: First
Entry
- Level: First
Family room
- Level: First
Kitchen
- Level: First
Laundry
- Level: Second
Living room
- Level: First
Other
- Level: First
Heating
- Forced Air, Propane
Cooling
- Central Air
Appliances
- Included: Dishwasher, Gas Water Heater, Microwave, Oven, Range
- Laundry: Laundry Room, Upper Level
Features
- Built-in Features, Eat-in Kitchen, Kitchen Island
- Flooring: Carpet, Ceramic Tile, Hardwood
- Doors: Sliding Doors
- Windows: Low Emissivity Windows, Egress Window, Insulated Windows
- Basement: Full
- Number of fireplaces: 1
- Fireplace features: Family Room
Interior area
- Total structure area: 2,170
- Total interior livable area: 2,170 sqft
- Finished area above ground: 2,170
- Finished area below ground: 0
Video & virtual tour
Property
Parking
- Total spaces: 4
- Parking features: Off Street, Paved, Attached, Driveway, Garage Door Opener
- Attached garage spaces: 2
- Has uncovered spaces: Yes
Features
- Entry location: First
- Patio & porch: Porch
- Exterior features: Lighting
Lot
- Size: 7,405 Square Feet
- Features: Level, Cleared, Landscaped
Details
- Parcel number: 415289 219.22153
- Zoning description: Single Residence
Construction
Type & style
- Home type: SingleFamily
- Architectural style: Colonial
- Property subtype: Single Family Residence, Residential
Materials
- Drywall, Vinyl Siding
- Foundation: Permanent
- Roof: Asphalt
Condition
- New construction: Yes
Details
- Builder model: Ashgrove
Utilities & green energy
- Electric: Underground, Circuit Breakers
- Sewer: Public Sewer
- Water: Public
- Utilities for property: Cable Available, Underground Utilities
Community & HOA
Community
- Subdivision: Saratoga Pointe
HOA
- Has HOA: Yes
- Amenities included: None
- Services included: Other, Insurance
- HOA fee: $150 annually
Location
- Region: Saratoga Springs
Financial & listing details
- Price per square foot: $303/sqft
- Tax assessed value: $11,092
- Annual tax amount: $171
- Date on market: 10/16/2026
Estimated market value
$648,800
$616,000 - $681,000
$3,927/mo
Price history
| Date | Event | Price |
|---|---|---|
| 10/16/2026 | Listed for sale | $657,100$303/sqft |
Source:  Global MLS #202628339 Report a problem | ||
| 7/14/2026 | Listing removed | $657,100$303/sqft |
Source: Global MLS #202613099 Report a problem | ||
| 6/9/2026 | Price change | $657,100+2.3%$303/sqft |
Source: Global MLS #202613099 Report a problem | ||
| 3/11/2026 | Listed for sale | $642,100$296/sqft |
Source: Global MLS #202613099 Report a problem | ||
| 3/4/2026 | Listing removed | $642,100$296/sqft |
Source: Global MLS #202528974 Report a problem | ||
| 1/15/2026 | Price change | $642,100+2.4%$296/sqft |
Source: Global MLS #202528974 Report a problem | ||
| 11/4/2025 | Listed for sale | $627,100$289/sqft |
Source: Global MLS #202528974 Report a problem | ||
| 10/31/2025 | Listing removed | $627,100$289/sqft |
Source: Global MLS #202520707 Report a problem | ||
| 6/30/2025 | Listed for sale | $627,100$289/sqft |
Source: Global MLS #202520707 Report a problem | ||
| 5/16/2025 | Listing removed | $627,100$289/sqft |
Source: Global MLS #202511529 Report a problem | ||
| 4/3/2025 | Price change | $627,100+5.1%$289/sqft |
Source: Global MLS #202511529 Report a problem | ||
| 2/3/2025 | Listed for sale | $596,600$275/sqft |
Source: Global MLS #202511529 Report a problem | ||
| 1/23/2025 | Listing removed | $596,600$275/sqft |
Source: Global MLS #202426590 Report a problem | ||
| 8/12/2024 | Price change | $596,600+5%$275/sqft |
Source: Global MLS #202420525 Report a problem | ||
| 7/1/2024 | Listed for sale | $568,200+2.6%$262/sqft |
Source: Global MLS #202420525 Report a problem | ||
| 6/29/2024 | Listing removed | -- |
Source: Global MLS #202412768 Report a problem | ||
| 3/1/2024 | Listed for sale | $553,800-2.8%$255/sqft |
Source: Global MLS #202412768 Report a problem | ||
| 2/24/2024 | Listing removed | -- |
Source: Global MLS #202327239 Report a problem | ||
| 1/5/2024 | Price change | $570,000+2.9%$263/sqft |
Source: Global MLS #202327239 Report a problem | ||
| 10/27/2023 | Listed for sale | $553,800$255/sqft |
Source: Global MLS #202327239 Report a problem | ||
| 10/20/2023 | Listing removed | -- |
Source: Global MLS #202321009 Report a problem | ||
| 9/19/2023 | Price change | $553,800+2.4%$255/sqft |
Source: Global MLS #202321009 Report a problem | ||
| 8/17/2023 | Price change | $540,700+3%$249/sqft |
Source: Global MLS #202321009 Report a problem | ||
| 7/19/2023 | Listed for sale | $525,000$242/sqft |
Source: Global MLS #202321009 Report a problem | ||
| 6/20/2023 | Listing removed | -- |
Source: Global MLS #202313234 Report a problem | ||
Public tax history
| Year | Property taxes | Tax assessment |
|---|---|---|
| 2025 | -- | $6,600 |
| 2024 | -- | $6,600 |
| 2023 | -- | $6,600 |
| 2022 | -- | $6,600 |
| 2021 | -- | $6,600 |
| 2020 | -- | $6,600 |
| 2019 | -- | $6,600 |
| 2018 | -- | $6,600 |
| 2017 | $146 +169.8% | $6,600 |
| 2016 | $54 | $6,600 |
| 2015 | -- | $6,600 |
| 2014 | -- | $6,600 |
Find assessor info on the county website
Monthly payment
Climate risks
Neighborhood: 12866
Nearby schools
Schools provided by the listing agent
- Elementary: Stillwater
- High: Stillwater
Source: Global MLS. This data may not be complete. We recommend contacting the local school district to confirm school assignments for this home.
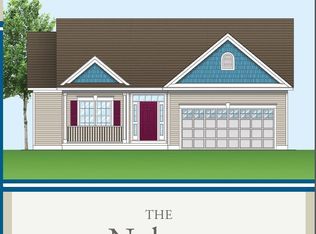
- $542,6143 bd2 ba1.5k sqft93 Lakepointe Way, Saratoga Springs, NY 12866Sold
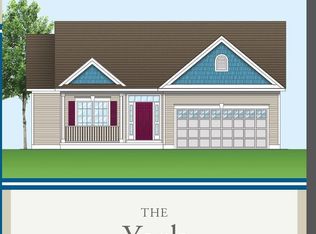
- $575,1003 bd2 ba1.5k sqft92 Lakepointe Way, Saratoga Springs, NY 12866New Construction
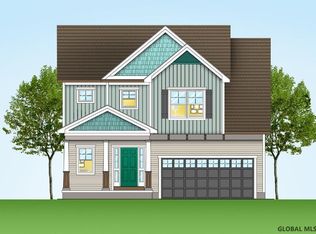
- $672,4004 bd3 ba2.3k sqft89 Lakepointe Way, Saratoga Springs, NY 12866Pending
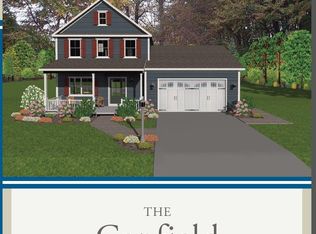
- $574,9853 bd3 ba1.9k sqft95 Lakepointe Way, Saratoga Springs, NY 12866Sold
Similar homes
- $646,5004 bd3 ba2.2k sqft81 Lakepointe Way, Saratoga Springs, NY 12866ActiveMLS ID #202628340, Christofer F Conte, Listing by: Coldwell Banker Prime Properties. Global MLS
- $642,7503 bd3 ba2.1k sqft77 Lakepointe Way, Saratoga Springs, NY 12866Active
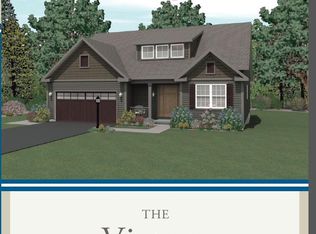 MLS ID #202628347, Christofer F Conte, Listing by: Coldwell Banker Prime Properties. Global MLS
- $614,0003 bd3 ba1.9k sqft65 Lakepointe Way, Saratoga Springs, NY 12866ActiveMLS ID #202628400, Christofer F Conte, Listing by: Coldwell Banker Prime Properties. Global MLS
- $598,5003 bd2 ba1.7k sqft61 Lakepointe Way, Saratoga Springs, NY 12866Active
 MLS ID #202628345, Christofer F Conte, Listing by: Coldwell Banker Prime Properties. Global MLS
