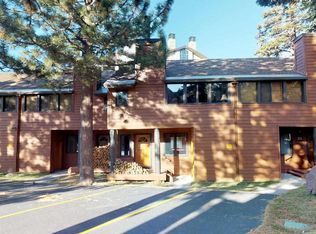
Experience modern mountain living in this beautifully remodeled 2-bedroom, 3-bathroom townhome in the sought-after Helios South community. Thoughtfully upgraded with high-end finishes, this spacious retreat offers both comfort and convenience in an unbeatable location. The lower level of this property features two spacious bedrooms, each with its own en-suite bathroom for ultimate privacy. One of the bathrooms boasts a luxurious jacuzzi tub, while all three bathrooms are equipped with heated floors and high-tech heated toilets for added comfort. Bedroom one includes a California king bed, while bedroom two maximizes sleeping space with a queen-over-queen bunk bed and an additional queen Murphy bed—perfect for accommodating guests. A full-size washer and dryer are also conveniently located on this level. Upstairs, the open-concept living area is designed for both relaxation and entertainment. The remodeled kitchen showcases brand-new cabinetry, sleek countertops, and modern appliances, centered around a spacious island with seating for six. Adjacent to the kitchen, the dining area and cozy living room feature a queen-sized sleeper sofa, a sleek heat-producing electric fireplace, and vaulted ceilings that enhance the airy feel of the space. A unique loft area, affectionately dubbed "The Nest," provides a fun hideaway for the kiddos to enjoy. Additional highlights include energy-efficient vinyl-clad double-pane windows and breathtaking views of Mammoth Mountain. Ideally situated within strolling distance of The Village at Mammoth and the Village Gondola, this home offers the perfect blend of modern luxury and mountain charm. Don’t miss this rare opportunity to own a turnkey retreat in one of Mammoth’s most desirable locations! Call your local real estate agent today for more information and be sure to look at the 3D virtual tour if you cannot see the home in person!
Sold for $1,100,000
$1,100,000
91 Lakeview Blvd S #8, Mammoth Lakes, CA 93546
2beds
1,297sqft
Townhouse, Condominium
Built in 1983
-- sqft lot
$1,087,600 Zestimate®
$848/sqft
$6,831 Estimated rent
Home value
$1,087,600
$794,000 - $1.49M
$6,831/mo
Zestimate® history
Owner options
List your home for rent
$6,831/mo
Rent Zestimate®
Find your next renter with Zillow Rental Manager. Plus, with online applications, you can quickly screen prospective tenants – for free.
$6,831/mo
Rent Zestimate®
Refinance and save
$8,415/mo
Est. payment
Refinancing to a lower rate could help reduce your monthly payments and save thousands over the life of the loan.
$8,415/mo
Est. payment
Explore your selling options
Work with a Zillow partner agent
Leverage their expertise and Zillow's premium Showcase listings to get your home seen by more buyers.
Get startedList with your own agent
Get your home in front of millions of buyers by listing it on Zillow.
Learn how to do itSell it yourself
Take full control of how buyers see your home on Zillow by listing For Sale by Owner (FSBO).
List your homeWhat's special
Zillow last checked:
Listing updated:
Listed by:
Eric Leach 949-690-5555,
NextHome Mammoth Lakes
Bought with:
Terri Wilson, DRE #01456737
Mammoth Village Properties
, DRE #null
Source: MLBOR,MLS#: 250148 Originating MLS: Mammoth Lakes Board of REALTORS
Originating MLS: Mammoth Lakes Board of REALTORSFacts & features
Interior
Bedrooms & bathrooms
- Bedrooms: 2
- Bathrooms: 3
- Full bathrooms: 3
Heating
- Combination, Electric, Wall Furnace
Appliances
- Included: Dryer, Dishwasher, Electric Oven, Electric Range, Disposal, Microwave, Refrigerator, Washer, Electric Water Heater
- Laundry: Lower Level
Features
- Ceiling Fan(s), Jetted Tub, New Paint, Vaulted Ceiling(s), Window Treatments
- Flooring: Carpet, Vinyl
- Windows: Clad, Double Pane Windows, Vinyl, Window Coverings
- Number of fireplaces: 1
- Fireplace features: Electric, One, Insert, Living Room
- Furnished: Yes
Interior area
- Total structure area: 1,297
- Total interior livable area: 1,297 sqft
Property
Parking
- Parking features: None
Features
- Levels: Two
- Stories: 2
- Has spa: Yes
- Spa features: Association
Details
- Parcel number: 031111008000
- Zoning description: Residential Multi-Family-2
Construction
Type & style
- Home type: Condo
- Property subtype: Townhouse, Condominium
Materials
- Frame, Wood Siding
- Roof: Composition
Condition
- Updated/Remodeled
- Year built: 1983
Utilities & green energy
- Sewer: Public Sewer
- Water: Public
- Utilities for property: Natural Gas Not Available
Community & HOA
HOA
- Has HOA: Yes
- Amenities included: Sauna, Spa/Hot Tub
- HOA fee: $1,410 monthly
Location
- Region: Mammoth Lakes
Financial & listing details
- Price per square foot: $848/sqft
- Date on market: 3/20/2025
- Listing agreement: Exclusive Right To Sell
Price history
| Date | Event | Price |
|---|---|---|
| 10/3/2025 | Sold | $1,100,000-7.9%$848/sqft |
Source:  MLBOR #250148 Report a problem MLBOR #250148 Report a problem | ||
| 9/5/2025 | Contingent | $1,195,000$921/sqft |
Source: MLBOR #250148 Report a problem | ||
| 4/30/2025 | Price change | $1,195,000-4.4%$921/sqft |
Source: MLBOR #250148 Report a problem | ||
| 3/21/2025 | Listed for sale | $1,250,000+42%$964/sqft |
Source: MLBOR #250148 Report a problem | ||
| 11/1/2021 | Sold | $880,000$678/sqft |
Source: MLBOR #210821 Report a problem | ||
Public tax history
Tax history is unavailable.
Neighborhood: 93546
Nearby homes
- $869,8002 bd2 ba1.2k sqft91 Lakeview Blvd #5, Mammoth Lakes, CA 93546Off Market
- $796,7002 bd3 ba1.2k sqft91 Lakeview Blvd #7, Mammoth Lakes, CA 93546Off Market
- $809,9002 bd3 ba1.2k sqft91 Lakeview Blvd #2, Mammoth Lakes, CA 93546Off Market
- $931,2002 bd3 ba1.2k sqft91 Lakeview Blvd #11, Mammoth Lakes, CA 93546Off Market
- $920,2002 bd3 ba1.2k sqft91 Lakeview Blvd #6, Mammoth Lakes, CA 93546Off Market
- $926,8002 bd3 ba1.2k sqft91 Lakeview Blvd UNIT 10, Mammoth Lakes, CA 93546Off Market
- $932,2002 bd3 ba1.2k sqft91 Lakeview Blvd #1, Mammoth Lakes, CA 93546Off Market
- $884,7002 bd3 ba1.2k sqft91 Lakeview Blvd #9, Mammoth Lakes, CA 93546Off Market
- $969,4002 bd3 ba1.2k sqft91 Lakeview Blvd #4, Mammoth Lakes, CA 93546Off Market
Nearby schools
GreatSchools rating
- 5/10Mammoth Elementary SchoolGrades: K-5Distance: 1.6 mi
- 6/10Mammoth Middle SchoolGrades: 6-8Distance: 1.5 mi
- 8/10Mammoth High SchoolGrades: 9-12Distance: 1.4 mi


Get pre-qualified for a loan
At Zillow Home Loans, we can pre-qualify you in as little as 5 minutes with no impact to your credit score.An equal housing lender. NMLS #10287.
- California
- Mono County
- Mammoth Lakes
- 93546
- 91 Lakeview Blvd S Unit 8
Nearby cities
Nearby neighborhoods
Nearby zip codes
Other Mammoth Lakes Topics
