Exceptional contemporary home featuring an open, modern floor plan and 4,550 square feet of finished living space. Situated on a private, gated, and fully fenced two-acre level lot, this residence is located in a highly sought-after, quiet cul-de-sac. The interior boasts an impressive two-story foyer leading to a well-appointed layout. The main level includes a formal dining room, a living room with vaulted ceiling and a fireplace. The updated eat-in kitchen features stainless appliances and adjoins the family room. The home offers four bedrooms, including a spacious primary suite, a large playroom, and multiple dedicated office spaces. The fully finished lower level provides significant versatility, featuring: - A potential fifth bedroom and a study with built-in cabinetry - A full bathroom with a steam shower - A wine cellar, gym, and additional playroom space The property is environmentally conscious and well-maintained, featuring a newer roof with Tesla solar panels, a Tesla charging station, and a backup generator. The park-like grounds and expansive stone patio offer an ideal environment for indoor and outdoor entertaining. The home is conveniently located just steps from reservoir views and a short drive to the village center and the Metro North Train to NYC.
Sold for $2,300,000
Zillow last checked:
Listing updated:
Bought with:
Elizabeth W. Rowley, REB.0750586
William Pitt Sotheby's Int'l
Source: Smart MLS,MLS#: 24175397
Price history
| Date | Event | Price |
|---|---|---|
| 8/31/2026 | Sold | $2,300,000+21.4%$505/sqft |
Source:  Smart MLS #24175397 Report a problem Smart MLS #24175397 Report a problem | ||
| 6/10/2026 | Pending sale | $1,895,000$416/sqft |
Source: Smart MLS #24175397 Report a problem | ||
| 5/14/2026 | Listed for sale | $1,895,000+26.4%$416/sqft |
Source: Smart MLS #24175397 Report a problem | ||
| 9/13/2024 | Listing removed | $9,500$2/sqft |
Source:  Berkshire Hathaway HomeServices New England Properties Report a problem Berkshire Hathaway HomeServices New England Properties Report a problem | ||
| 9/8/2024 | Price change | $9,500-7.8%$2/sqft |
Source: Berkshire Hathaway HomeServices New England Properties Report a problem | ||
| 8/17/2024 | Price change | $10,300-1.9%$2/sqft |
Source: Berkshire Hathaway HomeServices New England Properties Report a problem | ||
| 8/7/2024 | Price change | $10,500-4.5%$2/sqft |
Source: Berkshire Hathaway HomeServices New England Properties Report a problem | ||
| 7/20/2024 | Listed for rent | $11,000$2/sqft |
Source: Berkshire Hathaway HomeServices New England Properties Report a problem | ||
| 7/13/2024 | Listing removed | -- |
Source: Berkshire Hathaway HomeServices New England Properties Report a problem | ||
| 7/8/2024 | Listed for rent | $11,000-21.4%$2/sqft |
Source: Berkshire Hathaway HomeServices New England Properties Report a problem | ||
| 7/6/2024 | Listing removed | -- |
Source: Zillow Rentals Report a problem | ||
| 6/15/2024 | Listed for rent | $14,000+30.8%$3/sqft |
Source: Zillow Rentals Report a problem | ||
| 6/24/2023 | Listing removed | -- |
Source: Zillow Rentals Report a problem | ||
| 5/27/2023 | Listed for rent | $10,700$2/sqft |
Source: Zillow Rentals Report a problem | ||
| 8/16/2021 | Sold | $1,499,000$329/sqft |
Source: Smart MLS #170390179 Report a problem | ||
| 5/4/2021 | Contingent | $1,499,000$329/sqft |
Source: Smart MLS #170390179 Report a problem | ||
| 4/15/2021 | Listed for sale | $1,499,000+13%$329/sqft |
Source: Smart MLS #170390179 Report a problem | ||
| 6/15/2004 | Sold | $1,326,000+65.8%$291/sqft |
Source: Public Record Report a problem | ||
| 3/28/2002 | Sold | $800,000$176/sqft |
Source: Smart MLS #98112024 Report a problem | ||
Nearby homes
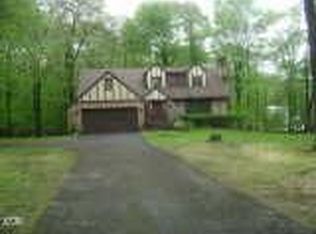
- $1,532,0004 bd2 ba2.6k sqft117 Lantern Ridge Rd, New Canaan, CT 06840Off Market
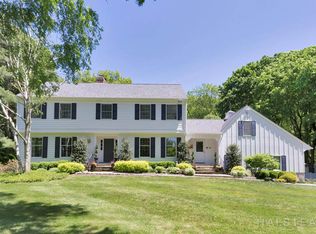
- $2,133,4004 bd3 ba6.1k sqft71 Lantern Ridge Rd, New Canaan, CT 06840Off Market
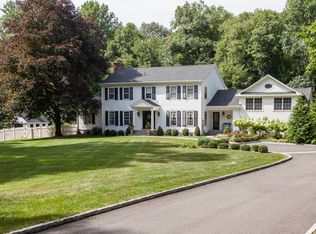
- $2,218,7006 bd4 ba3.3k sqft80 Danforth Dr, New Canaan, CT 06840Off Market
- $1,415,6004 bd3 ba2.7k sqft86 Lantern Ridge Rd, New Canaan, CT 06840Off Market
Sell for more on Zillow
Get a Zillow Showcase℠ listing at no additional cost and you could sell for .
$2,302,200
2% more
+$46,044
With Zillow Showcase(estimated)
$2,348,244
