This newly renovated 4-BR house transcends the ordinary, showcasing thoughtful design at every turn. From the inviting open floor plan to the culinary haven of the kitchen with its quartz counters, every facet of this home has been carefully curated to elevate your living experience. Bedrooms are thoughtfully distributed across multiple levels, a renovated backyard that invites relaxation, and a seamless fusion of style and functionality, this house stands as a true testament to modern living. Outside, the carefully laid pavers guide your journey through a lush landscape, culminating in a captivating firepit that beckons gatherings under the stars. Whether you're roasting marshmallows or sharing stories, this enchanting outdoor haven sets the stage for cherished memories. Don't miss the chance to call this property your new home. Close to downtown Melrose, Pine Banks Athletic Field and public transportation.
Sold for $870,000
Street View
$870,000
91 Lebanon St, Melrose, MA 02176
4beds
2,492sqft
Single Family Residence
Built in 1920
9,030 Square Feet Lot
$988,400 Zestimate®
$349/sqft
$4,781 Estimated rent
Home value
$988,400
$919,000 - $1.08M
$4,781/mo
Zestimate® history
Owner options
List your home for rent
$4,781/mo
Rent Zestimate®
Find your next renter with Zillow Rental Manager. Plus, with online applications, you can quickly screen prospective tenants – for free.
$4,781/mo
Rent Zestimate®
Refinance and save
$5,780/mo
Est. payment
Refinancing to a lower rate could help reduce your monthly payments and save thousands over the life of the loan.
$5,780/mo
Est. payment
Explore your selling options
Work with a Zillow partner agent
Leverage their expertise and Zillow's premium Showcase listings to get your home seen by more buyers.
Get startedList with your own agent
Get your home in front of millions of buyers by listing it on Zillow.
Learn how to do itSell it yourself
Take full control of how buyers see your home on Zillow by listing For Sale by Owner (FSBO).
List your homeWhat's special
Culinary havenClose to downtown melroseQuartz countersOpen floor plan
Zillow last checked:
Listing updated:
Listed by:
Katherine Platcow 781-635-7260,
Harbor View Real Estate Corp. 781-661-8021
Bought with:
Kristin Moore
Redfin Corp.
Source: MLS PIN,MLS#: 73135401
Facts & features
Interior
Bedrooms & bathrooms
- Bedrooms: 4
- Bathrooms: 3
- Full bathrooms: 2
- 1/2 bathrooms: 1
- Main level bathrooms: 1
Primary bedroom
- Features: Ceiling Fan(s), Walk-In Closet(s), Recessed Lighting
- Level: Second
- Area: 360
- Dimensions: 15 x 24
Bedroom 2
- Features: Closet, Recessed Lighting, Remodeled
- Level: Second
- Area: 169
- Dimensions: 13 x 13
Bedroom 3
- Features: Closet, Recessed Lighting, Remodeled
- Level: Second
- Area: 120
- Dimensions: 10 x 12
Bedroom 4
- Features: Flooring - Stone/Ceramic Tile, Recessed Lighting, Remodeled
- Level: Basement
- Area: 130
- Dimensions: 10 x 13
Primary bathroom
- Features: No
Bathroom 1
- Features: Bathroom - Tiled With Tub & Shower
- Level: Second
- Area: 63
- Dimensions: 7 x 9
Bathroom 2
- Features: Bathroom - Half, Countertops - Stone/Granite/Solid, Countertops - Upgraded
- Level: Main,First
- Area: 36
- Dimensions: 4 x 9
Bathroom 3
- Features: Bathroom - 3/4
- Level: Basement
- Area: 70
- Dimensions: 7 x 10
Dining room
- Features: Balcony / Deck, Open Floorplan, Recessed Lighting, Remodeled
- Level: Main,First
Family room
- Features: Flooring - Stone/Ceramic Tile, Exterior Access, Recessed Lighting, Remodeled
- Level: Basement
- Area: 110
- Dimensions: 11 x 10
Kitchen
- Features: Bathroom - Half, Dining Area, Balcony / Deck, Countertops - Stone/Granite/Solid, Countertops - Upgraded, Kitchen Island, Cabinets - Upgraded, Deck - Exterior, Exterior Access, Open Floorplan, Recessed Lighting, Remodeled, Slider, Stainless Steel Appliances, Lighting - Pendant, Lighting - Overhead
- Level: Main,First
Living room
- Features: Recessed Lighting, Remodeled
- Level: Main,First
- Area: 195
- Dimensions: 13 x 15
Heating
- Baseboard, Oil
Cooling
- Window Unit(s)
Appliances
- Included: Gas Water Heater, Range, Dishwasher, Disposal, Microwave, Refrigerator, Washer, Dryer
- Laundry: Bathroom - 3/4, Flooring - Stone/Ceramic Tile, Electric Dryer Hookup, Exterior Access, Recessed Lighting, Remodeled, Washer Hookup, In Basement, Gas Dryer Hookup
Features
- Open Floorplan, Recessed Lighting, Slider, Sitting Room, Kitchen
- Flooring: Tile, Vinyl, Laminate, Flooring - Stone/Ceramic Tile
- Basement: Full,Finished,Walk-Out Access
- Has fireplace: No
Interior area
- Total structure area: 2,492
- Total interior livable area: 2,492 sqft
Property
Parking
- Total spaces: 6
- Parking features: Off Street
- Uncovered spaces: 6
Accessibility
- Accessibility features: No
Features
- Patio & porch: Porch, Deck - Wood, Patio
- Exterior features: Porch, Deck - Wood, Patio, Storage, Professional Landscaping, Fenced Yard, Stone Wall
- Fencing: Fenced/Enclosed,Fenced
Lot
- Size: 9,030 Square Feet
- Features: Level
Details
- Foundation area: 0
- Parcel number: M:0E3 P:0000090,655292
- Zoning: URA
Construction
Type & style
- Home type: SingleFamily
- Architectural style: Colonial
- Property subtype: Single Family Residence
Materials
- Frame
- Foundation: Block, Stone
- Roof: Shingle
Condition
- Updated/Remodeled,Remodeled
- Year built: 1920
Utilities & green energy
- Electric: Circuit Breakers
- Sewer: Public Sewer
- Water: Public
- Utilities for property: for Gas Range, for Gas Dryer
Community & HOA
Community
- Features: Public Transportation, Shopping, Pool, Tennis Court(s), Park, Walk/Jog Trails, Golf, Medical Facility, Laundromat, Bike Path, Conservation Area, Highway Access, House of Worship, Private School, Public School, T-Station, Sidewalks
HOA
- Has HOA: No
Location
- Region: Melrose
Financial & listing details
- Price per square foot: $349/sqft
- Tax assessed value: $609,200
- Annual tax amount: $6,348
- Date on market: 7/6/2026
- Listing terms: Contract
- Exclusions: None
- Road surface type: Paved
Price history
| Date | Event | Price |
|---|---|---|
| 10/31/2023 | Sold | $870,000-2.1%$349/sqft |
Source: MLS PIN #73135401 Report a problem | ||
| 10/1/2023 | Contingent | $889,000$357/sqft |
Source: MLS PIN #73135401 Report a problem | ||
| 8/9/2023 | Price change | $889,000-3.3%$357/sqft |
Source: MLS PIN #73135401 Report a problem | ||
| 7/12/2023 | Listed for sale | $919,000+49.4%$369/sqft |
Source: MLS PIN #73135401 Report a problem | ||
| 2/7/2023 | Listing removed | $615,000$247/sqft |
Source: MLS PIN #73053340 Report a problem | ||
| 12/27/2022 | Price change | $615,000-0.8%$247/sqft |
Source: MLS PIN #73053340 Report a problem | ||
| 11/7/2022 | Price change | $620,000-4.6%$249/sqft |
Source: MLS PIN #73053340 Report a problem | ||
| 10/29/2022 | Listed for sale | $650,000$261/sqft |
Source: MLS PIN #73053340 Report a problem | ||
Public tax history
| Year | Property taxes | Tax assessment |
|---|---|---|
| 2025 | $7,938 +22.8% | $801,800 +23.2% |
| 2024 | $6,463 +1.8% | $650,900 +6.8% |
| 2023 | $6,348 +2.5% | $609,200 +4% |
| 2022 | $6,194 +0.6% | $586,000 +4.2% |
| 2021 | $6,158 +4.1% | $562,400 +5% |
| 2020 | $5,918 +8.9% | $535,600 +6.6% |
| 2019 | $5,433 +6% | $502,600 +11.1% |
| 2018 | $5,125 +3.2% | $452,300 +7.5% |
| 2017 | $4,967 +9.6% | $420,900 +14.6% |
| 2016 | $4,530 -2.3% | $367,400 +2.7% |
| 2015 | $4,637 +2.4% | $357,800 +4.9% |
| 2014 | $4,528 +5% | $341,000 +3% |
| 2013 | $4,314 +2.1% | $331,100 |
| 2012 | $4,225 +2.4% | $331,100 |
| 2011 | $4,126 +5.8% | $331,100 +2.5% |
| 2010 | $3,899 +4.2% | $323,000 -1.9% |
| 2009 | $3,741 +1.9% | $329,300 -6.5% |
| 2008 | $3,673 +4.2% | $352,200 -1.8% |
| 2007 | $3,525 +10.5% | $358,600 +8.3% |
| 2006 | $3,189 +3.8% | $331,200 +5% |
| 2005 | $3,073 +3.5% | $315,500 +22.4% |
| 2004 | $2,970 +3.4% | $257,800 +10% |
| 2003 | $2,871 +2.6% | $234,400 +9% |
| 2002 | $2,798 +0.8% | $215,100 +8.7% |
| 2000 | $2,777 -0.8% | $197,900 +11.1% |
| 1999 | $2,800 | $178,100 |
Find assessor info on the county website
Neighborhood: East Side
Nearby homes
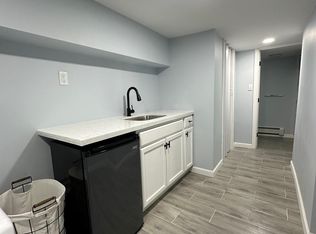
- $--1 bd1 ba550 sqft91 Lebanon St #1B, Melrose, MA 02176Off Market
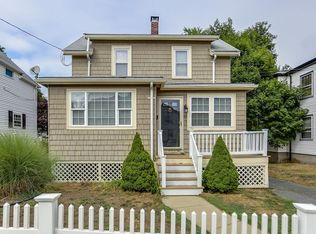
- $731,0003 bd2 ba1.5k sqft93 Lebanon St, Melrose, MA 02176Off Market
- $650,0003 bd2 ba1.9k sqft89 Lebanon St, Melrose, MA 02176Sold

- $639,8002 bd1 ba1.1k sqft97 Lebanon St, Melrose, MA 02176Off Market

- $720,0003 bd2 ba1.4k sqft69 Forest St, Melrose, MA 02176Sold
- $679,5003 bd1 ba1.2k sqft87 Lebanon St, Melrose, MA 02176Off Market
- $822,1003 bd1 ba1.2k sqft75 Forest St, Melrose, MA 02176Off Market
- $651,5002 bd2 ba2.2k sqft102 Lebanon St, Melrose, MA 02176Off Market
Nearby schools
GreatSchools rating
- 8/10Hoover Elementary SchoolGrades: K-5Distance: 0.5 mi
- 6/10Melrose Middle SchoolGrades: 6-8Distance: 1.6 mi
- 10/10Melrose High SchoolGrades: 9-12Distance: 1.6 mi
Get a cash offer in 3 minutes
Find out how much your home could sell for in as little as 3 minutes with a no-obligation cash offer.
Estimated market value
$988,400
Get a cash offer in 3 minutes
Find out how much your home could sell for in as little as 3 minutes with a no-obligation cash offer.
Estimated market value
$988,400
- Massachusetts
- Middlesex County
- Melrose
- 02176
- East Side
- 91 Lebanon St
