Skip main navigation
For sale
  • C$459,900

    91 Leger Cres, Wellington, NB E4V 2N6

    4beds
    2,960sqft
    SingleFamily
    Built in 1997
    1,505 Square Feet Lot
    $-- Zestimate®
    C$155/sqft
    C$-- HOA

    What's special

    Full four piece bathroomAdditional bedroom downstairsBig family roomLaundry roomUtility roomSecondary four piece bathroomAttached double-car garage
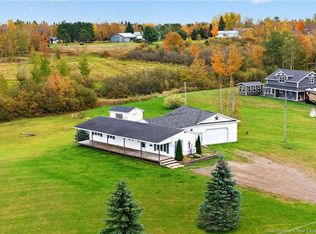
    Welcome to 91 Rue Leger in beautiful Saint-Antoine, where you’ll find the perfect blend of peaceful living and convenient access to city amenities. The home features 3 bedrooms on the main level with a full four piece bathroom , walk in closet in primary and 1 additional bedroom downstairs, a big Family room , Laundry room , Utility room and a secondary four piece bathroom. Attached double-car garage, vaulted ceilings in the living room, and a bright open-concept kitchen, dining, and living area, big family room in the basement. Step outside and take advantage of nearby multi-function trails, or immerse yourself in the rich Acadian culture that makes this community so special. located in the heart of Saint-Antoine, you’re within walking distance to a variety of amenities including restaurants, convenience stores, clinics, pharmacies, parks, entertainment areas, and community centres. The area also offers plenty of nearby tourist attractions, including additional parks and beautiful beaches. Only 25 minutes to Moncton, this location provides the perfect balance of small-town charm and easy city access. Book your private showing today
    4 days
    |
    5
    |
    0
    |

    Zillow last checked:

    Listing updated:

    Listed by:

    Maxime Bourque, Salesperson 220038315,

    Keller Williams Capital Realty Brokerage,

    Becky Babineau, Salesperson 168165,

    Keller Williams Capital Realty

    Source: New Brunswick Real Estate Board,MLS®#: NB144890

      Facts & features

      Interior

      Bedrooms & bathrooms
      • Bedrooms: 4
      • Bathrooms: 2
      • Full bathrooms: 2
      Bedroom
      • Level: Main
      Bedroom
      • Level: Main
      Bedroom
      • Level: Main
      Bedroom
      • Level: Lower
      Other
      • Level: Main
      Other
      • Level: Lower
      Dining room
      • Level: Main
      Kitchen
      • Level: Main
      Laundry
      • Level: Lower
      Living room
      • Level: Main
      Living room
      • Level: Lower
      Other
      • Level: Lower
      Rec room
      • Level: Lower
      Storage
      • Level: Lower
      Walk in closet
      • Level: Main
      Heating
      • Baseboard, Electric, Forced Air
      Cooling
      • Electric
      Features
      • Flooring: Ceramic Tile
      • Basement: Finished
      • Has fireplace: No
      Interior area
      • Total structure area: 2,960
      • Total interior livable area: 2,960 sqft
      • Finished area above ground: 1,515

      Property

      Parking
      • Parking features: Gravel, Garage
      • Garage spaces: 20.11
      • Has uncovered spaces: Yes
      • Details: Garage Size(20.11x25.5)
      Features
      • Levels: One
      Lot
      • Size: 1,505 Square Feet
      • Features: 0.5 -0.99 Acres
      Details
      • Parcel number: 25366550

      Construction

      Type & style
      • Home type: SingleFamily
      • Architectural style: Bungalow
      Materials
      • Vinyl Siding
      • Foundation: Concrete
      • Roof: Asphalt
      Condition
      • Year built: 1997

      Utilities & green energy

      • Sewer: Municipal
      • Water: Municipal

      Community & HOA

      Location
      • Region: Wellington

      Financial & listing details

      • Price per square foot: C$155/sqft
      • Annual tax amount: C$4,208
      • Date on market: 7/30/2026
      • Ownership: Freehold
      Maxime Bourque, Salesperson

      Maxime Bourque, Salesperson

      (506) 863-3001

      By pressing Contact Agent, you agree that the real estate professional identified above may call/text you about your search, which may involve use of automated means and pre-recorded/artificial voices. You don't need to consent as a condition of buying any property, goods, or services. Message/data rates may apply. You also agree to our Terms of Use. Zillow does not endorse any real estate professionals. We may share information about your recent and future site activity with your agent to help them understand what you're looking for in a home.

        Price history

        Price history is unavailable.

        Public tax history

        Tax history is unavailable.

        Climate risks

        Neighborhood: E4V

        Getting around

        0 / 100
        Car-Dependent
        25 / 100
        Somewhat Bikeable

        Nearby schools

        GreatSchools rating

        No schools nearby

        We couldn't find any schools near this home.

        Similar homes