Skip main navigation
Off market
Street View
  • $1,375,800

    91 Leonard St #14D, New York, NY 10013

    1beds
    1baths
    699sqft
    Apartment
    Built in 2018
    -- sqft lot
    $1,375,800 Zestimate®
    $1,968/sqft
    $6,808 Estimated rent

    Home value

    $1,375,800

    $1.27M - $1.49M

    $6,808/mo

    Zestimate® history
    Loading
    Loading...

    Owner options

    List your home for rent

    $6,808/mo

    Rent Zestimate®

    Find your next renter with Zillow Rental Manager. Plus, with online applications, you can quickly screen prospective tenants – for free.

    Learn more

    $6,808/mo

    Rent Zestimate®

    Refinance and save

    $8,344/mo

    Est. payment

    Refinancing to a lower rate could help reduce your monthly payments and save thousands over the life of the loan.

    See today's rates

    $8,344/mo

    Est. payment

    Explore your selling options

    Work with a Zillow partner agent

    Leverage their expertise and Zillow's premium Showcase listings to get your home seen by more buyers.

    Get started

    List with your own agent

    Get your home in front of millions of buyers by listing it on Zillow.

    Learn how to do it

    Sell it yourself

    Take full control of how buyers see your home on Zillow by listing For Sale by Owner (FSBO).

    List your home

    What's special

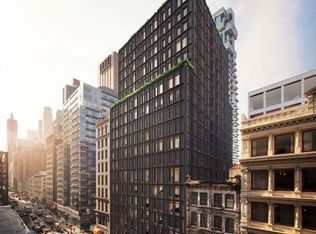
    Available December 20, 2021 as lease start date upon condo board approval.( Condo fees and condo Board approval is required ). No pets please, except required by law. Unfurnished bright South facing one bed one bath home, approx.699sf, Washer & Dryer in the unit. This Tribeca home has white ashed oak floor and nearly floor-to-ceiling windows that bring in abundant southern natural light. The kitchens boast a handsome palette of oak cabinetry by Poliform, blackened steel backsplashes, Tundra Gray countertops, and a suite of Gaggenau appliances. The stunning spa-like master bathrooms feature Bardiglio marble floors, Poliform oak vanities and medicine cabinets with brass and pewter accents, and custom Watermark plumbing fixtures and accessories, heated bathroom floor as well Developed by Toll Brothers City Living and designed by renowned architects Skidmore Owings & Merrill, and Hill West, the distinguished 19-story building, with 111 condominium residences, conveys a feeling of refined luxury infused with an industrial spirit. Residents will enjoy an expansive range of amenities, including a 24/7 attended lobby, residents' lounge with secluded area and courtyard, pool, sauna, steam room, fitness center, children's playroom, screening room, bike storage and Rooftop Terraces.

    This property is off market, which means it's not currently listed for sale or rent on Zillow. This may be different from what's available on other websites or public sources.

    Facts & features

    Interior

    Bedrooms & bathrooms
    • Bedrooms: 1
    • Bathrooms: 1
    Cooling
    • Central
    Appliances
    • Included: Dishwasher, Dryer, Washer
    • Laundry: In Unit
    Features
    • Flooring: Hardwood
    Interior area
    • Total interior livable area: 699 sqft

    Property

    Parking
    • Parking features: None
    Details
    • Parcel number: 001741591

    Construction

    Type & style
    • Home type: Apartment
    Condition
    • Year built: 2018

    Community & HOA

    Community
    • Features: Fitness Center, On Site Laundry Available
    Location
    • Region: New York

    Financial & listing details

    • Price per square foot: $1,968/sqft
    • Tax assessed value: $223,877
    • Annual tax amount: $12,315

    Price history

    DateEventPrice
    11/22/2019Sold$1,357,531$1,942/sqft
    Source: Public Record Report a problem

    Public tax history

    YearProperty taxesTax assessment
    2025$12,315 -0.9%$100,744 +0.8%
    2024$12,431 +0.8%$99,988 +2.1%
    2023$12,327 $97,945 +1%
    2022-- $96,966 +24.8%
    2021-- $77,687 -9.7%
    2020-- $86,008
    Find assessor info on the county website

    Neighborhood: Tribeca

    Nearby schools

    GreatSchools rating