Skip main navigation
Sold for $470,000
  • $470,000

    91 Lexie Ct, Dover, DE 19904

    3beds
    1,784sqft
    Single Family Residence
    Built in 2018
    10,193 Square Feet Lot
    $474,000 Zestimate®
    $263/sqft
    $2,351 Estimated rent

    Home value

    $474,000

    $446,000 - $507,000

    $2,351/mo

    Zestimate® history
    Loading
    Loading...

    Owner options

    List your home for rent

    $2,351/mo

    Rent Zestimate®

    Find your next renter with Zillow Rental Manager. Plus, with online applications, you can quickly screen prospective tenants – for free.

    Learn more

    $2,351/mo

    Rent Zestimate®

    Refinance and save

    $2,910/mo

    Est. payment

    Refinancing to a lower rate could help reduce your monthly payments and save thousands over the life of the loan.

    See today's rates

    $2,910/mo

    Est. payment

    Explore your selling options

    Work with a Zillow partner agent

    Leverage their expertise and Zillow's premium Showcase listings to get your home seen by more buyers.

    Get started

    List with your own agent

    Get your home in front of millions of buyers by listing it on Zillow.

    Learn how to do it

    Sell it yourself

    Take full control of how buyers see your home on Zillow by listing For Sale by Owner (FSBO).

    List your home

    What's special

    Gas fireplaceLuxury sunken hot tubModern appliancesVaulted ceilingsAbundant natural lightPrimary suiteEn-suite bath
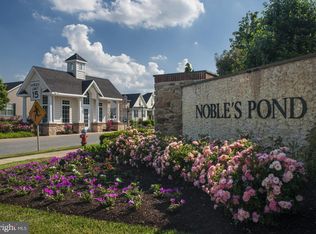
    This single-level residence offers 3 spacious bedrooms, 2 full bathrooms, and 1,784 square feet of thoughtfully designed living space. The open-concept floor plan features a bright and airy great room with vaulted ceilings, a gas fireplace, and abundant natural light — perfect for both everyday living and entertaining. The kitchen is equipped with modern appliances, ample cabinetry, a walk in pantry, and a large center island that opens to the dining and living areas. The primary suite includes a walk-in closet and an en-suite bath with dual vanities and a walk-in shower. Two additional bedrooms provide flexibility for guests, hobbies, or a home office. Step outside to a private backyard retreat complete with a 3 season porch equipped with a luxury sunken hot tub, ideal for relaxing evenings or hosting friends. Additional highlights include a generator, custom window treatments, and a 2-car garage with inside access. Located on a quiet cul-de-sac, this home offers peace and privacy while being just a short walk or drive from the community’s world-class amenities. Nobles Pond features a 28,000 sq ft clubhouse, fitness center, outdoor pool, pickleball and bocce courts, walking trails, and a full calendar of social events and clubs. The HOA fee is so affordable and covers lawn care, snow removal, and access to all amenities — making for a low-maintenance, high-enjoyment lifestyle. Conveniently located near shopping, dining, medical facilities, and major routes, this home offers the perfect blend of comfort, community, and convenience.

    Zillow last checked:

    Listing updated:

    Listed by:

    Carol Daniels 302-569-4644,

    Samson Properties of DE, LLC

    Bought with:

    Crystal Calderon, RS0023058

    Bryan Realty Group

    Source: Bright MLS,MLS#: DEKT2041558MLS Logo

    Facts & features

    Interior

    Bedrooms & bathrooms
    • Bedrooms: 3
    • Bathrooms: 2
    • Full bathrooms: 2
    • Main level bathrooms: 2
    • Main level bedrooms: 3
    Rooms
    • Room types: Dining Room, Primary Bedroom, Bedroom 2, Kitchen, Foyer, Sun/Florida Room, Great Room, Other, Office
    Primary bedroom
    • Level: Main
    • Area: 156 Square Feet
    • Dimensions: 12 X 13
    Bedroom 2
    • Level: Main
    • Area: 100 Square Feet
    • Dimensions: 10 X 10
    Dining room
    • Level: Main
    • Area: 110 Square Feet
    • Dimensions: 11 X 10
    Foyer
    • Level: Main
    • Area: 78 Square Feet
    • Dimensions: 6 X 13
    Great room
    • Level: Main
    • Area: 320 Square Feet
    • Dimensions: 16 X 20
    Kitchen
    • Level: Main
    • Area: 132 Square Feet
    • Dimensions: 12 X 11
    Mud room
    • Level: Main
    Office
    • Level: Main
    • Area: 130 Square Feet
    • Dimensions: 10 X 13
    Other
    • Level: Main
    • Area: 196 Square Feet
    • Dimensions: 14 X 14
    Other
    • Level: Main
    • Area: 196 Square Feet
    • Dimensions: 14 X 14
    Heating
    • Forced Air, Propane
    Cooling
    • Central Air, Electric
    Appliances
    • Included: Microwave, Cooktop, Dishwasher, Disposal, Dryer, Exhaust Fan, Oven, Refrigerator, Washer, Water Conditioner - Owned, Water Treat System, Electric Water Heater
    • Laundry: Main Level, Mud Room
    Features
    • Bathroom - Walk-In Shower, Bathroom - Tub Shower, Ceiling Fan(s), Crown Molding, Dining Area, Entry Level Bedroom, Open Floorplan, Kitchen - Gourmet, Kitchen Island, Pantry, Primary Bath(s), Recessed Lighting, Walk-In Closet(s)
    • Has basement: No
    • Has fireplace: No
    Interior area
    • Total structure area: 1,784
    • Total interior livable area: 1,784 sqft
    • Finished area above ground: 1,784
    • Finished area below ground: 0

    Property

    Parking
    • Total spaces: 4
    • Parking features: Garage Faces Front, Garage Door Opener, Inside Entrance, Attached, Driveway
    • Attached garage spaces: 2
    • Uncovered spaces: 2
    Accessibility
    • Accessibility features: Doors - Swing In, Grip-Accessible Features, Accessible Entrance
    Features
    • Levels: One
    • Stories: 1
    • Exterior features: Lighting, Underground Lawn Sprinkler, Street Lights
    • Pool features: Community
    • Spa features: Bath
    Lot
    • Size: 10,193 Square Feet
    • Dimensions: 68.16 x 120.58
    Details
    • Additional structures: Above Grade, Below Grade
    • Parcel number: KH0305602057300000
    • Zoning: AR
    • Special conditions: Standard

    Construction

    Type & style
    • Home type: SingleFamily
    • Architectural style: Contemporary
    • Property subtype: Single Family Residence
    Materials
    • Stick Built
    • Foundation: Crawl Space
    Condition
    • New construction: No
    • Year built: 2018

    Utilities & green energy

    • Sewer: Public Sewer
    • Water: Public

    Community & HOA

    Community
    • Features: Pool
    • Security: Fire Sprinkler System
    • Senior community: Yes
    • Subdivision: Nobles Pond
    HOA
    • Has HOA: Yes
    • HOA fee: $175 monthly
    Location
    • Region: Dover

    Financial & listing details

    • Price per square foot: $263/sqft
    • Tax assessed value: $407,700
    • Annual tax amount: $2,416
    • Date on market: 10/18/2025
    • Listing agreement: Exclusive Right To Sell
    • Listing terms: Cash,Conventional,FHA,VA Loan
    • Inclusions: Generator, Window Treatments, Hot Tub, Refrigerator, Washer, Dryer, Microwave, Dishwasher, Range,
    • Exclusions: Personal Property
    • Ownership: Fee Simple

    Price history

    DateEventPrice
    2/26/2026Sold$470,000-3.5%$263/sqft
    Source: Bright MLS #DEKT2041558 Report a problem
    1/24/2026Pending sale$487,000$273/sqft
    Source: Bright MLS #DEKT2041558 Report a problem
    12/6/2025Listed for sale$487,000$273/sqft
    Source: Bright MLS #DEKT2041558 Report a problem
    11/15/2025Pending sale$487,000$273/sqft
    Source: Bright MLS #DEKT2041558 Report a problem
    11/7/2025Price change$487,000-2%$273/sqft
    Source: Bright MLS #DEKT2041558 Report a problem
    10/18/2025Listed for sale$497,000+32.7%$279/sqft
    Source: Bright MLS #DEKT2041558 Report a problem
    8/22/2018Sold$374,420$210/sqft
    Source: Public Record Report a problem

    Public tax history

    YearProperty taxesTax assessment
    2025$2,872 +3.1%$407,700
    2024$2,787 +47.8%$407,700 +733.7%
    2023$1,886 +5.1%$48,900
    2022$1,794 +2.3%$48,900
    2021$1,754 +3.3%$48,900
    2020$1,698 +11.4%$48,900
    2019$1,525 +16346.7%$48,900 +3.2%
    2018$9 $47,400 +11750%
    2017$9 +1.3%$400
    2016$9 $400
    Find assessor info on the county website

    Neighborhood: 19904

    Nearby schools

    GreatSchools rating
    Schools provided by the listing agent
    • District: Capital

    Source: Bright MLS. This data may not be complete. We recommend contacting the local school district to confirm school assignments for this home.

    Get a cash offer in 3 minutes
    Find out how much your home could sell for in as little as 3 minutes with a no-obligation cash offer.
    Estimated market value
    $474,000
    Get a cash offer in 3 minutes
    Find out how much your home could sell for in as little as 3 minutes with a no-obligation cash offer.
    Estimated market value
    $474,000