Skip main navigation
Sold for $165,000
  • $165,000

    91 Lincoln St, Mount Clemens, MI 48043

    3beds
    1,455sqft
    Single Family Residence
    Built in 1910
    4,356 Square Feet Lot
    $202,500 Zestimate®
    $113/sqft
    $1,622 Estimated rent

    Home value

    $202,500

    $188,000 - $217,000

    $1,622/mo

    Zestimate® history
    Loading
    Loading...

    Owner options

    List your home for rent

    $1,622/mo

    Rent Zestimate®

    Find your next renter with Zillow Rental Manager. Plus, with online applications, you can quickly screen prospective tenants – for free.

    Learn more

    $1,622/mo

    Rent Zestimate®

    Refinance and save

    $1,141/mo

    Est. payment

    Refinancing to a lower rate could help reduce your monthly payments and save thousands over the life of the loan.

    See today's rates

    $1,141/mo

    Est. payment

    Explore your selling options

    Work with a Zillow partner agent

    Leverage their expertise and Zillow's premium Showcase listings to get your home seen by more buyers.

    Get started

    List with your own agent

    Get your home in front of millions of buyers by listing it on Zillow.

    Learn how to do it

    Sell it yourself

    Take full control of how buyers see your home on Zillow by listing For Sale by Owner (FSBO).

    List your home

    What's special

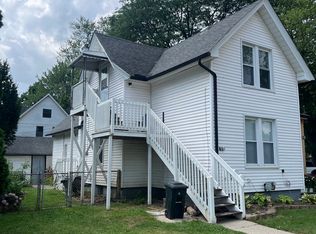
    This investment opportunity presents a recently renovated two-story residential property characterized by distinctive revenue streams. The property exhibits an aesthetically pleasing curb appeal, featuring an elongated covered front porch. Noteworthy attributes include two separate entrances, catering to distinct units. The lower level of the residence comes fully furnished and strategically designated for either short-term rentals through platforms such as Airbnb or long-term leases, thereby establishing a reliable and diversified source of income. Simultaneously, the second floor accommodates a 1 BR apartment presently occupied by a long-term tenant. The primary floor encompasses two generously sized bedrooms, an updated kitchen boasting granite countertops, a coffee bar, and stainless steel appliances. Additionally, a large dining room and an upgraded full bathroom contribute to the property's appeal. Recent enhancements include fresh paint throughout and new flooring, accompanied by the installation of modern heating and C/A systems. The second-floor unit operates independently with separate electric heating, stove, and refrigerator units. A detached 1.5-car garage, fenced yard, and the property's prime location in a sought-after neighborhood within walking distance to downtown establishments, restaurants, and shopping establishments enhance its overall attractiveness.

    Zillow last checked:

    Listing updated:

    Listed by:

    Kevin Plaskon 586-344-6997,

    Berkshire Hathaway HomeServices Kee Realty,

    Janice Plaskon 586-344-6995,

    Berkshire Hathaway HomeServices Kee Realty

    Bought with:

    Dylan Jennings, 6501414700

    Realteam Real Estate

    Source: MiRealSource,MLS#: 50125556MLS LogoOriginating MLS: MiRealSource

    Facts & features

    Interior

    Bedrooms & bathrooms
    • Bedrooms: 3
    • Bathrooms: 2
    • Full bathrooms: 2
    Rooms
    • Room types: Bedroom, Laundry, In-Law/auPair/Ste, Living Room, Bathroom, Second Flr Full Bathroom, Dining Room
    Bedroom 1
    • Level: First
    • Area: 110
    • Dimensions: 11 x 10
    Bedroom 2
    • Level: First
    • Area: 88
    • Dimensions: 11 x 8
    Bedroom 3
    • Level: Second
    • Area: 100
    • Dimensions: 10 x 10
    Bathroom 1
    • Level: First
    Bathroom 2
    • Level: Second
    Dining room
    • Level: First
    • Area: 165
    • Dimensions: 15 x 11
    Kitchen
    • Level: First
    • Area: 130
    • Dimensions: 13 x 10
    Living room
    • Level: First
    • Area: 182
    • Dimensions: 14 x 13
    Heating
    • Electric, Forced Air, Natural Gas
    Cooling
    • Ceiling Fan(s), Central Air
    Appliances
    • Included: Dishwasher, Dryer, Microwave, Range/Oven, Refrigerator, Washer, Gas Water Heater
    • Laundry: First Floor Laundry
    Features
    • Basement: Block,MI Basement
    • Has fireplace: No
    • Furnished: Yes
    Interior area
    • Total structure area: 2,055
    • Total interior livable area: 1,455 sqft
    • Finished area above ground: 1,455
    • Finished area below ground: 0

    Property

    Parking
    • Total spaces: 1.5
    • Parking features: Detached
    • Garage spaces: 1.5
    Features
    • Levels: Multi/Split,Two
    • Stories: 2
    • Patio & porch: Porch
    • Exterior features: Balcony
    • Frontage type: Road
    • Frontage length: 50
    Lot
    • Size: 4,356 Square Feet
    • Dimensions: 50 x 88
    Details
    • Parcel number: 1111381001
    • Zoning description: Residential
    • Special conditions: Private

    Construction

    Type & style
    • Home type: SingleFamily
    • Property subtype: Single Family Residence
    Materials
    • Vinyl Siding
    • Foundation: Basement
    Condition
    • New construction: No
    • Year built: 1910

    Utilities & green energy

    • Sewer: Public At Street
    • Water: Public Water at Street
    • Utilities for property: Cable/Internet Avail.

    Community & HOA

    Community
    • Subdivision: Euphemia Hubbard's Addition
    HOA
    • Has HOA: No
    Location
    • Region: Mount Clemens

    Financial & listing details

    • Price per square foot: $113/sqft
    • Tax assessed value: $170,800
    • Annual tax amount: $8,556
    • Date on market: 10/19/2023
    • Cumulative days on market: 96 days
    • Listing agreement: Exclusive Right to Sell/VR
    • Listing terms: Cash,Conventional
    • Road surface type: Paved

    Price history

    DateEventPrice
    6/8/2025Listing removed$1,299$1/sqft
    Source: Zillow Rentals Report a problem
    5/21/2025Listed for rent$1,299$1/sqft
    Source: Zillow Rentals Report a problem
    1/25/2024Sold$165,000-16.7%$113/sqft
    Source: MiRealSource #50125556 Report a problem
    12/30/2023Pending sale$198,000$136/sqft
    Source: BHHS broker feed #50125556 Report a problem
    12/9/2023Listed for sale$198,000$136/sqft
    Source: BHHS broker feed #50125556 Report a problem
    12/6/2023Pending sale$198,000$136/sqft
    Source: BHHS broker feed #50125563 Report a problem
    11/17/2023Price change$198,000-7.9%$136/sqft
    Source: MiRealSource #50125556 Report a problem
    10/19/2023Listed for sale$215,000+95.5%$148/sqft
    Source: MiRealSource #50125556 Report a problem
    5/4/2022Sold$110,000-6.8%$76/sqft
    Source: Realcomp II #2210065450 Report a problem
    2/9/2022Listed for sale$118,000$81/sqft
    Source: Realcomp II #2210069230 Report a problem
    11/12/2021Pending sale$118,000$81/sqft
    Source: Realcomp II #2210065450 Report a problem
    10/22/2021Price change$118,000-0.8%$81/sqft
    Source: AAABOR #486410509 Report a problem
    9/2/2021Price change$119,000-8.4%$82/sqft
    Source: Realcomp II #2210065450 Report a problem
    8/10/2021Listed for sale$129,900+73.2%$89/sqft
    Source: Realcomp II #2210065450 Report a problem
    9/14/2018Sold$75,000-16.6%$52/sqft
    Source: Public Record Report a problem
    4/3/2014Listing removed$89,900$62/sqft
    Source: FRANK BERNABEI REAL ESTATE COMPANY #31169004 Report a problem
    10/9/2013Listed for sale$89,900$62/sqft
    Source: FRANK BERNABEI REAL ESTATE COMPANY #31169004 Report a problem

    Public tax history

    YearProperty taxesTax assessment
    2025$6,768 -18.4%$85,400 -31%
    2024$8,299 +48.7%$123,800 +13.9%
    2023$5,580 +2.4%$108,700 +13%
    2022$5,447 +2%$96,200 +14.9%
    2021$5,341 $83,700 +3%
    2020$5,341 +3.9%$81,300 +19.6%
    2019$5,140 +54.7%$68,000 +7.3%
    2018$3,323 +11.3%$63,400 +13.7%
    2017$2,987 $55,780
    2016$2,987 $55,780 +19.5%
    2015$2,987 $46,660 +10.5%
    2013-- $42,216 -13.2%
    2011-- $48,652 -5.8%
    2010$49 $51,630 -25.2%
    2009-- $69,000
    2008-- $69,000 +32.9%
    2003$3,093 +61.8%$51,900 +75.9%
    2001$1,912 $29,500 +3.1%
    2000-- $28,600
    Find assessor info on the county website

    Neighborhood: 48043

    Nearby schools

    GreatSchools rating
    Schools provided by the listing agent
    • District: Mt Clemens Community Schools

    Source: MiRealSource. This data may not be complete. We recommend contacting the local school district to confirm school assignments for this home.

    Get a cash offer in 3 minutes
    Find out how much your home could sell for in as little as 3 minutes with a no-obligation cash offer.
    Estimated market value
    $202,500
    Get a cash offer in 3 minutes
    Find out how much your home could sell for in as little as 3 minutes with a no-obligation cash offer.
    Estimated market value
    $202,500