Meticulously maintained and move-in ready, this spacious 3/4 Bedroom, 3 Bath home offers 2,108 sq ft of comfortable living on a quiet tree-lined street adjacent to Joseph A. Foran High School. Designed with entertaining in mind, the open floor plan features a welcoming Living Room/Dining Room combination with sliders leading to a new party-sized composite deck overlooking an oversized swimming pool and beautifully landscaped fenced yard. The chef-friendly kitchen is accented with stunning leathered quartzite countertops, abundant workspace, and includes all appliances. Three main-level bedrooms include a nicely sized Primary Bedroom with an en-suite bath and private exterior access to the deck and pool area. The finished lower level offers exceptional flexibility with a spacious Family Room showcasing a dramatic floor-to-ceiling stone fireplace, plus an office/4th bedroom with a full bath-ideal for guests, a home office, or potential in-law suite. A large storage/laundry room includes a newer furnace that is central air ready. Additional highlights include hardwood flooring on the main level, a 2-car garage, newer roof, and a large level lot perfect for outdoor fun and entertaining. Conveniently located just minutes to Metro-North Railroad, beautiful downtown Milford, restaurants, shopping, and Milford's gorgeous shoreline. A true gem that is not to be missed!
Sold for $705,000
$705,000
91 Linden Drive, Milford, CT 06460
4beds
1,184sqft
Single Family Residence
Built in 1967
0.29 Acres Lot
$705,500 Zestimate®
$595/sqft
$3,356 Estimated rent
Home value
$705,500
$635,000 - $783,000
$3,356/mo
Zestimate® history
Owner options
List your home for rent
$3,356/mo
Rent Zestimate®
Find your next renter with Zillow Rental Manager. Plus, with online applications, you can quickly screen prospective tenants – for free.
$3,356/mo
Rent Zestimate®
Refinance and save
$5,070/mo
Est. payment
Refinancing to a lower rate could help reduce your monthly payments and save thousands over the life of the loan.
$5,070/mo
Est. payment
Explore your selling options
Work with a Zillow partner agent
Leverage their expertise and Zillow's premium Showcase listings to get your home seen by more buyers.
Get startedList with your own agent
Get your home in front of millions of buyers by listing it on Zillow.
Learn how to do itSell it yourself
Take full control of how buyers see your home on Zillow by listing For Sale by Owner (FSBO).
List your homeWhat's special
Quiet tree-lined streetDramatic floor-to-ceiling stone fireplaceStunning leathered quartzite countertopsBeautifully landscaped fenced yardOpen floor planIncludes all appliancesAbundant workspace
Zillow last checked:
Listing updated:
Listed by:
Stephanie Ellison (203)623-9844,
Ellison Homes Real Estate 203-874-7653
Bought with:
Stephanie Ellison, REB.0745960
Ellison Homes Real Estate
Source: Smart MLS,MLS#: 24173241
Facts & features
Interior
Bedrooms & bathrooms
- Bedrooms: 4
- Bathrooms: 3
- Full bathrooms: 2
- 1/2 bathrooms: 1
Primary bedroom
- Features: Balcony/Deck, French Doors, Full Bath, Stall Shower, Hardwood Floor
- Level: Main
Bedroom
- Features: Hardwood Floor
- Level: Main
Bedroom
- Features: Hardwood Floor
- Level: Main
Bedroom
- Features: Full Bath, Laminate Floor, Tub w/Shower
- Level: Lower
Dining room
- Features: Balcony/Deck, Sliders, Hardwood Floor
- Level: Main
Family room
- Features: Fireplace, Wall/Wall Carpet
- Level: Lower
Kitchen
- Features: Quartz Counters, Eating Space, Tile Floor
- Level: Main
Living room
- Features: Hardwood Floor
- Level: Main
Heating
- Forced Air, Oil
Cooling
- Window Unit(s)
Appliances
- Included: Oven/Range, Microwave, Refrigerator, Dishwasher, Water Heater
- Laundry: Lower Level
Features
- Entrance Foyer
- Basement: Full,Partially Finished
- Attic: Storage,Access Via Hatch
- Number of fireplaces: 1
Interior area
- Total structure area: 1,184
- Total interior livable area: 1,184 sqft
- Finished area above ground: 1,184
Property
Parking
- Total spaces: 2
- Parking features: Attached, Detached, Paved, Off Street, Driveway, Private, Asphalt
- Attached garage spaces: 2
- Has uncovered spaces: Yes
Features
- Patio & porch: Deck
- Has private pool: Yes
- Pool features: Vinyl, Above Ground
- Fencing: Full
Lot
- Size: 0.29 Acres
- Features: Level
Details
- Parcel number: 1209189
- Zoning: R12.
Construction
Type & style
- Home type: SingleFamily
- Architectural style: Ranch
- Property subtype: Single Family Residence
Materials
- Vinyl Siding
- Foundation: Concrete Perimeter, Raised
- Roof: Asphalt
Condition
- New construction: No
- Year built: 1967
Utilities & green energy
- Sewer: Public Sewer
- Water: Public
- Utilities for property: Cable Available
Community & HOA
Community
- Features: Basketball Court, Golf, Health Club, Library, Paddle Tennis, Park, Public Rec Facilities, Shopping/Mall
HOA
- Has HOA: No
Location
- Region: Milford
Financial & listing details
- Price per square foot: $595/sqft
- Tax assessed value: $240,030
- Annual tax amount: $7,093
- Date on market: 5/7/2026
Price history
| Date | Event | Price |
|---|---|---|
| 7/14/2026 | Sold | $705,000+8.5%$595/sqft |
Source:  Smart MLS #24173241 Report a problem Smart MLS #24173241 Report a problem | ||
| 6/9/2026 | Pending sale | $649,700$549/sqft |
Source: Smart MLS #24173241 Report a problem | ||
| 5/7/2026 | Listed for sale | $649,700+1149.4%$549/sqft |
Source: Smart MLS #24173241 Report a problem | ||
| 8/2/1999 | Sold | $52,000$44/sqft |
Source: Public Record Report a problem | ||
Public tax history
| Year | Property taxes | Tax assessment |
|---|---|---|
| 2025 | $7,093 +1.4% | $240,030 |
| 2024 | $6,994 +7.2% | $240,030 |
| 2023 | $6,522 +2% | $240,030 |
| 2022 | $6,397 +11% | $240,030 +15.1% |
| 2021 | $5,764 -0.1% | $208,460 |
| 2020 | $5,770 -0.1% | $208,460 |
| 2019 | $5,776 -0.1% | $208,460 |
| 2018 | $5,783 -0.2% | $208,460 |
| 2017 | $5,793 +0.5% | $208,460 +0.7% |
| 2016 | $5,765 -0.1% | $207,080 |
| 2015 | $5,773 +2.4% | $207,080 |
| 2014 | $5,637 +3.6% | $207,080 |
| 2013 | $5,442 +2.7% | $207,080 |
| 2012 | $5,301 -0.8% | $207,080 +11.9% |
| 2011 | $5,346 +1.6% | $185,046 |
| 2010 | $5,263 +3.4% | $185,046 |
| 2009 | $5,089 -2.6% | $185,046 |
| 2008 | $5,224 +3.2% | $185,046 +16.1% |
| 2007 | $5,062 +17.7% | $159,338 +19.2% |
| 2005 | $4,300 +10.2% | $133,630 |
| 2003 | $3,902 +8.7% | $133,630 |
| 2001 | $3,589 | $133,630 |
Find assessor info on the county website
Neighborhood: 06460
Nearby homes
- $463,5003 bd1 ba1k sqft19 Dorothy St, Milford, CT 06460Off Market
- $456,2003 bd1 ba1.1k sqft81 Easy St, Milford, CT 06460Off Market
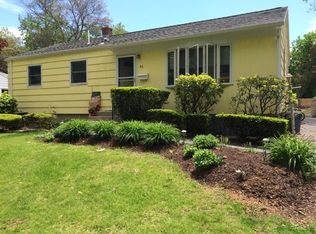
- $496,5003 bd1 ba1.2k sqft81 Linden Dr, Milford, CT 06460Off Market
- $580,0003 bd2 ba1.9k sqft75 Linden Dr, Milford, CT 06460Sold
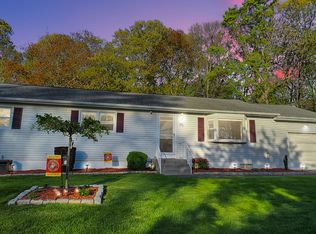
- $450,0003 bd2 ba1.2k sqft143 Bird Ln, Milford, CT 06460Sold
- $562,1003 bd2 ba1.3k sqft9 Laura St, Milford, CT 06460Off Market
- $482,9003 bd1 ba1.1k sqft61 Linden Dr, Milford, CT 06460Off Market
- $572,0003 bd2 ba1.2k sqft66 Linden Dr, Milford, CT 06460Off Market
Nearby schools
GreatSchools rating
- 4/10Orchard Hills SchoolGrades: PK-5Distance: 0.5 mi
- 7/10East Shore Middle SchoolGrades: 6-8Distance: 0.9 mi
- 7/10Joseph A. Foran High SchoolGrades: 9-12Distance: 0.1 mi
Schools provided by the listing agent
- Elementary: Orchard Hills
- Middle: East Shore
- High: Joseph A. Foran
Source: Smart MLS. This data may not be complete. We recommend contacting the local school district to confirm school assignments for this home.


Get pre-qualified for a loan
At Zillow Home Loans, we can pre-qualify you in as little as 5 minutes with no impact to your credit score.An equal housing lender. NMLS #10287.
Sell for more on Zillow
Get a Zillow Showcase℠ listing at no additional cost and you could sell for .
$705,500
2% more
+$14,110
With Zillow Showcase(estimated)
$719,610
- Connecticut
- New Haven County
- Milford
- 06460
- 91 Linden Drive
Nearby cities
Nearby zip codes
Other Milford Topics
