Beautiful Garden Home in Lincoln Heights, Walking Distance to The Shops at Lincoln Heights, Easy Access to The Quarry & Broadway Corridor. Enjoy Low-Maintenance, Lock & Leave Lifestyle in this Small Enclave of Luxury Homes. Home Recently Refreshed, Inspection Report Available, Great Opportunity to Purchase at a Great Price or Bring Your Renovation Plans! Handsome Curb Appeal with Brick Exterior, Enter from Covered Front Porch with Gate to Spacious Living Room with High Ceilings, Handsome Gas Fireplace, Wet Bar, & French Doors to Side Patio. Hardwood Flooring in Dining & Kitchen Area, Small Atrium/Patio, Perfect Area for Plants or Fountain. Well-Equipped Island Kitchen Ample Cabinetry & Storage, Granite Countertops, & Stainless Steel Appliances. Laundry Area in Kitchen with Washer/Dryer Connections. Spacious Primary Suite with Vaulted Ceiling & Patio Access, Full Bathroom with Separate Tub/Shower, Dual Vanities, & Walk-In Closet. Nicely-Sized Secondary Bedrooms with Ceiling Fans, Full Bathroom with Tub/Shower & Dual Vanities. Multiple Patio Areas & Low-Maintenance Landscaping, Great for Relaxation. Alamo Heights ISD.
Sold
Price Unknown
91 Longsford, San Antonio, TX 78209
3beds
1,941sqft
Single Family Residence
Built in 1992
5,270 Square Feet Lot
$-- Zestimate®
$--/sqft
$2,825 Estimated rent
Home value
Not available
Estimated sales range
Not available
$2,825/mo
Zestimate® history
Owner options
List your home for rent
$2,825/mo
Rent Zestimate®
Find your next renter with Zillow Rental Manager. Plus, with online applications, you can quickly screen prospective tenants – for free.
$2,825/mo
Rent Zestimate®
Refinance and save
$900/mo
Est. payment
Refinancing to a lower rate could help reduce your monthly payments and save thousands over the life of the loan.
$900/mo
Est. payment
Explore your selling options
Work with a Zillow partner agent
Leverage their expertise and Zillow's premium Showcase listings to get your home seen by more buyers.
Get startedList with your own agent
Get your home in front of millions of buyers by listing it on Zillow.
Learn how to do itSell it yourself
Take full control of how buyers see your home on Zillow by listing For Sale by Owner (FSBO).
List your homeWhat's special
Handsome gas fireplaceBrick exteriorPatio accessHigh ceilingsHardwood flooringMultiple patio areasStainless steel appliances
Zillow last checked:
Listing updated:
Listed by:
Dylan Thomas TREC #701275 (210) 826-1616,
Davidson Properties, Inc.
Source: LERA MLS,MLS#: 1892742
Facts & features
Interior
Bedrooms & bathrooms
- Bedrooms: 3
- Bathrooms: 2
- Full bathrooms: 2
Primary bedroom
- Features: Outside Access, Walk-In Closet(s), Ceiling Fan(s), Full Bath
- Area: 238
- Dimensions: 17 x 14
Bedroom 2
- Area: 156
- Dimensions: 13 x 12
Bedroom 3
- Area: 132
- Dimensions: 12 x 11
Primary bathroom
- Features: Tub/Shower Separate, Separate Vanity, Double Vanity, Soaking Tub
- Area: 150
- Dimensions: 15 x 10
Dining room
- Area: 210
- Dimensions: 15 x 14
Kitchen
- Area: 154
- Dimensions: 14 x 11
Living room
- Area: 357
- Dimensions: 21 x 17
Heating
- Central, Natural Gas
Cooling
- Central Air
Appliances
- Included: Washer, Dryer, Cooktop, Built-In Oven, Microwave, Refrigerator, Disposal, Dishwasher, Plumbed For Ice Maker, Vented Exhaust Fan, Gas Water Heater, Plumb for Water Softener, Electric Cooktop
- Laundry: In Kitchen, Washer Hookup, Dryer Connection
Features
- One Living Area, Liv/Din Combo, Eat-in Kitchen, Kitchen Island, Utility Room Inside, 1st Floor Lvl/No Steps, High Ceilings, Open Floorplan, High Speed Internet, All Bedrooms Downstairs, Walk-In Closet(s), Master Downstairs, Ceiling Fan(s), Chandelier, Wet Bar, Solid Counter Tops
- Flooring: Carpet, Ceramic Tile, Wood
- Windows: Window Coverings, Skylight(s)
- Has basement: No
- Has fireplace: No
- Fireplace features: Not Applicable
Interior area
- Total interior livable area: 1,941 sqft
Property
Parking
- Total spaces: 2
- Parking features: Two Car Garage, Attached, Garage Door Opener
- Attached garage spaces: 2
Features
- Levels: One
- Stories: 1
- Patio & porch: Patio
- Exterior features: Sprinkler System
- Pool features: None
- Fencing: Privacy,Wrought Iron
Lot
- Size: 5,270 Square Feet
- Residential vegetation: Mature Trees
Details
- Parcel number: 182040040520
Construction
Type & style
- Home type: SingleFamily
- Architectural style: Traditional
- Property subtype: Single Family Residence
Materials
- Brick, 4 Sides Masonry
- Foundation: Slab
- Roof: Concrete
Condition
- Pre-Owned
- New construction: No
- Year built: 1992
Details
- Builder name: STEVE DAVIS
Utilities & green energy
- Electric: CPS ENERGY
- Gas: CPS ENERGY
- Sewer: SAWS, Sewer System
- Water: SAWS, Water System
- Utilities for property: Cable Available, City Garbage service
Community & HOA
Community
- Features: None
- Security: Smoke Detector(s), Security System Owned, Prewired
- Subdivision: Lincoln Heights
HOA
- Has HOA: Yes
- HOA fee: $900 annually
- HOA name: THE VILLAGE AT LINCOLN HEIGHTS
Location
- Region: San Antonio
Financial & listing details
- Tax assessed value: $724,410
- Annual tax amount: $15,427
- Date on market: 8/14/2025
- Cumulative days on market: 119 days
- Listing terms: Conventional,FHA,VA Loan,Cash,Investors OK
Price history
| Date | Event | Price |
|---|---|---|
| 1/12/2026 | Sold | -- |
Source:  LERA MLS #1892742 Report a problem LERA MLS #1892742 Report a problem | ||
| 12/12/2025 | Pending sale | $585,000$301/sqft |
Source: LERA MLS #1892742 Report a problem | ||
| 9/29/2025 | Price change | $585,000-2.5%$301/sqft |
Source: LERA MLS #1892742 Report a problem | ||
| 8/14/2025 | Listed for sale | $600,000$309/sqft |
Source: LERA MLS #1892742 Report a problem | ||
| 12/1/2022 | Listed for rent | $2,795+5.5%$1/sqft |
Source: Zillow Rental Network Premium Report a problem | ||
| 5/20/2021 | Listing removed | -- |
Source: Zillow Rental Network Premium Report a problem | ||
| 5/14/2021 | Listed for rent | $2,650+15.5%$1/sqft |
Source: Zillow Rental Network Premium Report a problem | ||
| 10/16/2014 | Listing removed | $2,295$1/sqft |
Source: Davidson Properties #1081067 Report a problem | ||
| 10/3/2014 | Listed for rent | $2,295+4.6%$1/sqft |
Source: Davidson Properties #1081067 Report a problem | ||
| 10/19/2012 | Listing removed | $2,195$1/sqft |
Source: Davidson Properties #961870 Report a problem | ||
| 9/20/2012 | Price change | $2,195-4.4%$1/sqft |
Source: Davidson Properties #961870 Report a problem | ||
| 8/28/2012 | Listed for rent | $2,295$1/sqft |
Source: Davidson Properties #961870 Report a problem | ||
| 8/6/2008 | Sold | -- |
Source: LERA MLS #684738 Report a problem | ||
Public tax history
| Year | Property taxes | Tax assessment |
|---|---|---|
| 2025 | $16,245 +5.3% | $724,410 +5.7% |
| 2024 | $15,427 +9.8% | $685,340 +9.8% |
| 2023 | $14,048 -5.2% | $623,940 +1.9% |
| 2022 | $14,817 +18.3% | $612,060 +15.4% |
| 2021 | $12,523 | $530,210 +5.8% |
| 2020 | $12,523 +2.8% | $500,990 +2.7% |
| 2019 | $12,187 | $487,810 +3.8% |
| 2018 | $12,187 +6.8% | $470,160 +3.2% |
| 2017 | $11,408 -0.4% | $455,390 -0.4% |
| 2016 | $11,456 -1.5% | $457,340 |
| 2015 | $11,632 | $457,340 -0.6% |
| 2014 | $11,632 | $460,100 +12.9% |
| 2013 | -- | $407,640 -5% |
| 2012 | -- | $429,030 +2.2% |
| 2011 | -- | $419,890 -0.8% |
| 2010 | -- | $423,070 -0.7% |
| 2009 | -- | $426,250 +3.9% |
| 2008 | -- | $410,190 -3.5% |
| 2007 | -- | $425,000 +17.1% |
| 2006 | -- | $363,000 +11% |
| 2005 | -- | $327,130 |
| 2004 | -- | -- |
| 2003 | -- | -- |
| 2002 | -- | -- |
| 2001 | -- | -- |
| 2000 | -- | -- |
Find assessor info on the county website
Neighborhood: 78209
Nearby homes
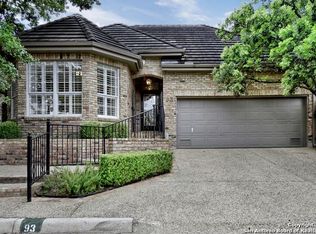
- $889,3003 bd3 ba2.5k sqft93 Longsford, San Antonio, TX 78209Off Market
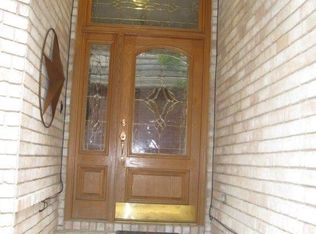
- $717,1003 bd2 ba2.3k sqft89 Longsford, San Antonio, TX 78209Off Market
- $751,7003 bd2 ba2.2k sqft30 Longsford, San Antonio, TX 78209Off Market

- $847,1003 bd2 ba2.6k sqft95 Longsford, San Antonio, TX 78209Off Market
- $840,1003 bd2 ba2.4k sqft87 Longsford, San Antonio, TX 78209Off Market
- $879,9003 bd3 ba3.1k sqft28 Longsford, San Antonio, TX 78209Off Market
- $702,2003 bd2 ba2.1k sqft32 Longsford, San Antonio, TX 78209Off Market
- $702,6003 bd2 ba2.1k sqft26 Longsford, San Antonio, TX 78209Off Market
Nearby schools
GreatSchools rating
- NAHoward Early Childhood CenterGrades: PK-KDistance: 0.6 mi
- 9/10Alamo Heights Junior High SchoolGrades: 6-8Distance: 0.7 mi
- 7/10Alamo Heights High SchoolGrades: 9-12Distance: 0.6 mi
Schools provided by the listing agent
- Elementary: Cambridge
- Middle: Alamo Heights
- High: Alamo Heights
- District: Alamo Heights I.S.D.
Source: LERA MLS. This data may not be complete. We recommend contacting the local school district to confirm school assignments for this home.
- Texas
- Bexar County
- San Antonio
- 78209
- 91 Longsford
Nearby cities
Nearby neighborhoods
Nearby zip codes
Other San Antonio Topics
