Skip main navigation
Accepting backups
  • $635,000

    91 Lullaby Lane, Castle Rock, CO 80109

    4beds
    2,956sqft
    : 
    Loading
    Get pre-qualified
    Single Family Residence
    Built in 2022
    4,356 Square Feet Lot
    $-- Zestimate®
    $215/sqft
    $150/mo HOA

    What's special

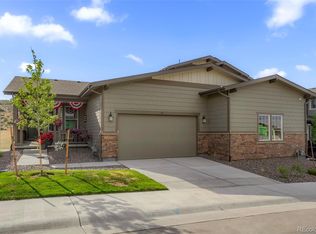
    Welcome to your modern Colorado retreat in the highly coveted Meadows community. This beautifully upgraded, nearly new home welcomes you with soaring ceilings, a sun soaked living space, and wide plank luxury vinyl flooring that sets a warm, contemporary tone. The spacious living room centers around a gas fireplace and flows into the dining area and chef inspired kitchen with quartz countertops, a large island for entertaining, stainless steel appliances, a walk-in pantry, and abundant cabinetry. Slide open the door to your covered deck overlooking open space, where you can unwind year-round with peaceful views and Colorado sunsets. A half bath and laundry room make up the main level. Upstairs, a versatile loft offers the perfect home office, playroom, or second living area. The primary suite features sweeping views, a spa like five-piece bath, and an oversized walk-in closet. Two additional bedrooms and a full bath complete the upper level. The finished walk-out basement expands your living options with a large recreation room, additional bedroom, full bathroom, and generous storage. Step outside to a professionally xeriscaped yard featuring low maintenance turf. Residents of The Meadows enjoy community pools, clubhouses, parks, and neighborhood amenities, while outdoor lovers will appreciate immediate access to the Ridgeline Open Space network with miles of scenic trails for hiking, mountain biking, and singletrack riding. The iconic Philip S. Miller Park is also walking distance, offering the Challenge Hill, zipline course, and an expansive trail system connecting into Castle Rock’s broader open space network. Conveniently located just 5 minutes from downtown Castle Rock, with quick access to shopping and dining, and near the future Miller’s Landing mixed-use development and the expanding Industrial Tributary Trail, adding even more connectivity and convenience. Energy saving solar panels help keep utility costs low. This home has it all - welcome home!
    24 days
    |
    963
    |
    41
    |

    Zillow last checked:

    Listing updated:

    Listed by:

    Andrea Price 303-956-9691 andrea@pricecohomes.com,

    Price & Co. Real Estate,

    Elena Collins 802-291-2536,

    Price & Co. Real Estate

    Source: REcolorado as distributed by MLS GRID,MLS#: 7076220MLS Logo

      Facts & features

      Interior

      Bedrooms & bathrooms
      • Bedrooms: 4
      • Bathrooms: 4
      • Full bathrooms: 3
      • 1/2 bathrooms: 1
      • Main level bathrooms: 1
      Bedroom
      • Features: Primary Suite
      • Level: Upper
      Bedroom
      • Level: Upper
      Bedroom
      • Level: Upper
      Bedroom
      • Level: Basement
      Bathroom
      • Level: Main
      Bathroom
      • Features: En Suite Bathroom, Primary Suite
      • Level: Upper
      Bathroom
      • Level: Upper
      Bathroom
      • Level: Basement
      Dining room
      • Level: Main
      Family room
      • Level: Basement
      Kitchen
      • Level: Main
      Laundry
      • Level: Main
      Living room
      • Level: Main
      Loft
      • Level: Upper
      Utility room
      • Level: Basement
      Heating
      • Forced Air
      Cooling
      • Central Air
      Appliances
      • Included: Dishwasher, Disposal, Double Oven, Microwave, Oven, Range, Range Hood, Refrigerator
      • Laundry: In Unit
      Features
      • Ceiling Fan(s), Eat-in Kitchen, Five Piece Bath, High Ceilings, Kitchen Island, Open Floorplan, Pantry, Quartz Counters, Smoke Free, Walk-In Closet(s)
      • Flooring: Carpet, Tile, Vinyl
      • Windows: Double Pane Windows
      • Basement: Walk-Out Access
      • Number of fireplaces: 1
      • Fireplace features: Gas, Living Room
      Interior area
      • Total structure area: 2,956
      • Total interior livable area: 2,956 sqft
      • Finished area above ground: 2,082
      • Finished area below ground: 731

      Property

      Parking
      • Total spaces: 4
      • Parking features: Concrete
      • Attached garage spaces: 2
      • Details: Off Street Spaces: 2
      Features
      • Levels: Two
      • Stories: 2
      • Has view: Yes
      • View description: Meadow
      Lot
      • Size: 4,356 Square Feet
      Details
      • Parcel number: R0607297
      • Special conditions: Standard

      Construction

      Type & style
      • Home type: SingleFamily
      • Architectural style: Traditional
      • Property subtype: Single Family Residence
      Materials
      • Frame
      • Roof: Composition
      Condition
      • Year built: 2022

      Utilities & green energy

      • Sewer: Public Sewer
      • Water: Public
      • Utilities for property: Electricity Connected, Natural Gas Connected, Propane

      Community & HOA

      Community
      • Security: Carbon Monoxide Detector(s), Smoke Detector(s), Video Doorbell
      • Subdivision: The Meadows
      HOA
      • Has HOA: Yes
      • Amenities included: Clubhouse, Park, Parking, Playground, Pool, Tennis Court(s), Trail(s)
      • Services included: Recycling, Road Maintenance, Snow Removal, Trash
      • HOA fee: $268 quarterly
      • HOA name: The Meadows
      • HOA phone: 303-841-3952
      • Second HOA fee: $61 monthly
      • Second HOA name: Azure Meadows
      • Second HOA phone: 303-841-3952
      Location
      • Region: Castle Rock

      Financial & listing details

      • Price per square foot: $215/sqft
      • Tax assessed value: $661,945
      • Annual tax amount: $4,578
      • Date on market: 6/17/2026
      • Listing terms: Cash,Conventional,FHA,VA Loan
      • Exclusions: Seller's Personal Property, Washer, Dryer, Video Doorbell
      • Ownership: Individual
      • Electric utility on property: Yes
      • Road surface type: Paved

        Estimated market value

        Not available

        Estimated sales range

        Not available

        Not available

        Price history

        DateEventPrice
        6/24/2026Pending sale$635,000$215/sqft
        Source: REcolorado as distributed by MLS GRID #7076220 Report a problem
        6/17/2026Listed for sale$635,000+6.6%$215/sqft
        Source: REcolorado as distributed by MLS GRID #7076220 Report a problem
        2/1/2022Sold$595,944$202/sqft
        Source: Public Record Report a problem

        Public tax history

        YearProperty taxesTax assessment
        2025$4,116 -0.9%$41,370 -4.1%
        2024$4,154 +80.2%$43,150 -1%
        2023$2,305 +1.8%$43,570 +92.1%
        2022$2,263 $22,680 +2.8%
        2021-- $22,060 +138%
        2020$956 $9,270
        Find assessor info on the county website

        Monthly payment

        Est. payment

        Payment breakdown

        Explore the cost of this home by adjusting the details. Changes won't be saved.
        All calculations are estimates and provided by Zillow, Inc. for informational purposes only. Actual amounts may vary.
        HOA fees may include property taxes on listings classified as Co-Ops. Contact the listing agent and/or owner for fee details.
        Mortgage interest rates are dependent on a number of factors, including credit score, down payment, and repayment length. Interest rate data provided by Zillow Group Marketplace, Inc. as of 1/1/1970 from various mortgage lenders with which we have lead or other similar arrangements; the Estimated Payment is an average of those rates.
        See how much you could borrow to make a competitive offer.

        Climate risks

        Neighborhood: 80109

        Getting around

        1 / 100
        Car-Dependent
        5 / 100
        Somewhat Bikeable

        Nearby schools

        GreatSchools rating
        Schools provided by the listing agent
        • Elementary: Clear Sky
        • Middle: Castle Rock
        • High: Castle View
        • District: Douglas RE-1

        Source: REcolorado as distributed by MLS GRID. This data may not be complete. We recommend contacting the local school district to confirm school assignments for this home.

        A local agent can set up tours, give advice and negotiate with sellers.

        Browse local experts

        Similar homes