Skip main navigation
Pending
  • $849,000

    91 Lutz Drive, Valley Stream, NY 11580

    4beds
    1,518sqft
    Loading
    Single Family Residence, Residential
    Built in 1941
    4,750 Square Feet Lot
    $-- Zestimate®
    $559/sqft
    $-- HOA

    What's special

    Cozy fireplaceDetached garageTwo large oversized bedroomsTwo comfortable bedroomsPrivate drivewayWelcoming foyerFully updated bath
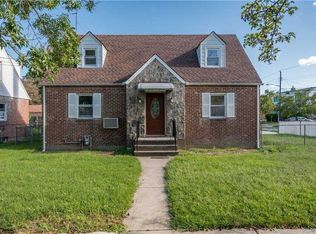
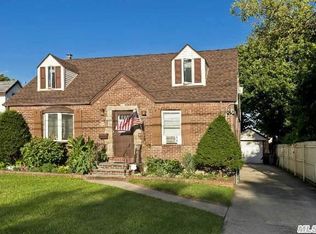
    Welcome to 91 Lutz Drive Valley Stream, NY! Spacious Cape Cod full of character and thoughtfully designed for comfortable living! Gleaming hardwood floors flow throughout, setting a warm and inviting tone from the moment you arrive. First Floor: A welcoming foyer leads into an inviting living room anchored by a cozy fireplace. The rear extension creates a beautiful, open atmosphere where a generous kitchen and dining area come together seamlessly - with sliding doors opening directly to a private deck and gorgeous backyard, perfect for entertaining and everyday enjoyment. Two comfortable bedrooms and a full bath complete the first floor. Second Floor: Two large, oversized bedrooms and a fully updated bath offer a peaceful retreat with generous space for rest and relaxation. Basement: A finished basement with a half bath featuring a new sink and toilet, plus a private separate entrance-ideal for a home office or recreation room. Outside, enjoy a private driveway and a detached garage. Major updates include a new roof(2025), new garage roof(2025), and updated siding(2-3 years old)- giving you peace of mind for years to come. Located close to school, shops, restaurants, and with easy access to the Southern State Parkway, public transportation, and bus lines N1 and N4 - making your daily commute a breeze. THIS IS THE ONE YOU'VE BEEN WAITING FOR! DON'T MISS IT!
    71 days
    |
    52
    |
    1
    |

    Likely to sell faster than

    Zillow last checked:

    Listing updated:

    Listed by:

    Charles Rutenberg Realty Inc 516-575-7500,

    Joosoo Kim SFR SRS MRP CIPS AHWD 347-898-0304

    Source: OneKey® MLS as distributed by MLS GRID,MLS#: 993428MLS Logo

      Facts & features

      Interior

      Bedrooms & bathrooms
      • Bedrooms: 4
      • Bathrooms: 3
      • Full bathrooms: 2
      • 1/2 bathrooms: 1
      Other
      • Description: Foyer, Living Room, Eat In Kitchen, Dining Area, 2 Bedrooms, Full Bathroom
      • Level: First
      Other
      • Description: Two Large Bedrooms, Full Bathroom
      • Level: Second
      Other
      • Description: Rec. Room, Utility, 1/2 Bathroom, Walk out access
      • Level: Basement
      Heating
      • Baseboard, Steam
      Cooling
      • None
      Appliances
      • Included: Dryer, Oven, Refrigerator, Washer, Gas Water Heater
      • Laundry: In Basement
      Features
      • First Floor Bedroom, First Floor Full Bath, Eat-in Kitchen, High Ceilings, Kitchen Island, Open Kitchen, Recessed Lighting
      • Flooring: Carpet, Hardwood, Laminate
      • Basement: Finished,Full,Walk-Out Access
      • Attic: None
      • Number of fireplaces: 1
      • Fireplace features: Living Room
      Interior area
      • Total structure area: 1,527
      • Total interior livable area: 1,518 sqft

      Property

      Parking
      • Total spaces: 1
      • Parking features: Driveway, Garage
      • Garage spaces: 1
      • Has uncovered spaces: Yes
      Lot
      • Size: 4,750 Square Feet
      • Dimensions: 50 by 95
      Details
      • Parcel number: 203537U0300140
      • Special conditions: None

      Construction

      Type & style
      • Home type: SingleFamily
      • Architectural style: Cape Cod
      • Property subtype: Single Family Residence, Residential
      Materials
      • Frame
      Condition
      • Year built: 1941

      Utilities & green energy

      • Sewer: Public Sewer
      • Water: Public
      • Utilities for property: Cable Available, Electricity Available, Natural Gas Available

      Community & HOA

      HOA
      • Has HOA: No
      Location
      • Region: Valley Stream

      Financial & listing details

      • Price per square foot: $559/sqft
      • Tax assessed value: $514
      • Annual tax amount: $14,100
      • Date on market: 5/1/2026
      • Cumulative days on market: 62 days
      • Listing agreement: Exclusive Right To Sell
      • Electric utility on property: Yes

        Estimated market value

        Not available

        Estimated sales range

        Not available

        Not available

        Price history

        DateEventPrice
        5/20/2026Pending sale$849,000$559/sqft
        Source: OneKey® MLS as distributed by MLS GRID #993428 Report a problem
        5/1/2026Listed for sale$849,000+130.1%$559/sqft
        Source: OneKey® MLS as distributed by MLS GRID #993428 Report a problem
        12/9/2003Sold$369,000+138.1%$243/sqft
        Source: Public Record Report a problem
        3/3/1999Sold$155,000$102/sqft
        Source: Public Record Report a problem

        Public tax history

        YearProperty taxesTax assessment
        2024-- $514
        2023-- $514
        2022-- $514
        2021$8,185 +12.1%--
        2020$7,305 $626
        2019-- $626
        2018$6,101 -2.7%$626
        2017$6,270 +6.8%$626 -3.8%
        2016$5,869 +302.4%$651
        2015$1,458 -18.3%$651 -23.9%
        2013$1,784 +5.1%$856
        2012$1,697 -64.6%$856
        2011$4,795 +5.9%$856 -10.3%
        2010$4,529 $954 -19.2%
        2009-- $1,181 +5.9%
        2008-- $1,115 +6%
        2006-- $1,052 -36.3%
        2005-- $1,652 -38.9%
        2004-- $2,703
        2003-- $2,703 -44.5%
        2002-- $4,868 -25%
        2001-- $6,490
        2000-- $6,490
        Find assessor info on the county website

        Monthly payment

        Estimated monthly payment$1,822
        All calculations are estimates and provided by Zillow, Inc. for informational purposes only. Actual amounts may vary.
        HOA fees may include property taxes on listings classified as Co-Ops. Contact the listing agent and/or owner for fee details.
        Mortgage interest rates are dependent on a number of factors, including credit score, down payment, and repayment length. Interest rate data provided by Zillow Group Marketplace, Inc. as of 1/1/1970 from various mortgage lenders with which we have lead or other similar arrangements; the Estimated Payment is an average of those rates.
        See how much you could borrow to make a competitive offer.

        Climate risks

        Neighborhood: 11580

        Getting around

        68 / 100
        Somewhat Walkable
        44 / 100
        Some Transit
        50 / 100
        Bikeable

        Nearby schools

        GreatSchools rating
        Schools provided by the listing agent
        • Elementary: Shaw Avenue School
        • Middle: Valley Stream Memorial Junior High School
        • High: Valley Stream Central High School

        Source: OneKey® MLS as distributed by MLS GRID. This data may not be complete. We recommend contacting the local school district to confirm school assignments for this home.

        A local agent can set up tours, give advice and negotiate with sellers.

        Browse local experts

        Similar homes