Skip main navigation
Under contract
  • $399,900

    91 Lydall Road, Newington, CT 06111

    3beds
    1,828sqft
    : 
    $2,744/mo
    Get pre-qualified
    Single Family Residence
    Built in 1954
    0.31 Acres Lot
    $-- Zestimate®
    $219/sqft
    $-- HOA

    What's special

    Cozy fireplaceCentral air conditioningElegant quartz countertopsBeautiful level fenced backyardBeautiful refinished hardwood floorsChef-inspired kitchenNew recessed lighting
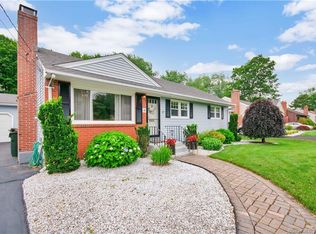
    Don't miss this stunning, fully modernized 3-bedroom ranch in a quiet, beautiful neighborhood. The home features an amazing, spacious, light-filled open floor plan. Upon entering, you are greeted by an expansive family room that flows seamlessly into the chef's kitchen, formal living, and dining area, accented by a cozy fireplace. The home also offers the comfort of central air conditioning and the added peace of mind of a brand-new electrical panel. The heart of the home is a chef-inspired kitchen, updated with premium wood shaker-style cabinets with soft-close hardware, elegant quartz countertops, and a full suite of brand-new high-end appliances. The main living spaces and bedrooms are unified by beautiful, refinished hardwood floors that were extended into the kitchen and dining area. The home has been freshly painted throughout, including all trim and doors, with new recessed lighting and drywall installed in the kitchen and dining room for a bright, modern feel. The bathroom has been thoughtfully refreshed with new flooring, built-in shelving, a modern vanity, and a refinished tub. For added versatility, the home offers a finished lower level, providing an additional 480 sqft of living space with new walls, flooring, and paint-perfect for a home office, gym, or media room. Outside, enjoy the tranquility of a beautiful, level, fenced backyard complete with a spacious shed. This turnkey property perfectly balances modern updates and prime location. The sellers are asking for the highest and best by 5 pm July 26th. UA: Taking Backup offers
    20 days
    |
    2,109
    |
    155
    |

    Likely to sell faster than

    Zillow last checked:

    Listing updated:

    Listed by:

    Mara Bisesto (347)628-4954,

    William Pitt Sotheby's Int'l 203-438-9531

    Source: Smart MLS,MLS#: 24193271MLS Logo

      Facts & features

      Interior

      Bedrooms & bathrooms
      • Bedrooms: 3
      • Bathrooms: 1
      • Full bathrooms: 1
      Primary bedroom
      • Level: Main
      Bedroom
      • Level: Main
      Bedroom
      • Level: Main
      Dining room
      • Level: Main
      Living room
      • Features: Fireplace, Hardwood Floor
      • Level: Main
      Heating
      • Forced Air, Oil
      Cooling
      • Central Air
      Appliances
      • Included: Electric Range, Refrigerator, Dishwasher, Washer, Dryer, Water Heater
      • Laundry: Lower Level
      Features
      • Basement: Full,Heated,Finished,Interior Entry,Partially Finished,Liveable Space
      • Attic: Access Via Hatch
      • Number of fireplaces: 1
      Interior area
      • Total structure area: 1,828
      • Total interior livable area: 1,828 sqft
      • Finished area above ground: 1,348
      • Finished area below ground: 480

      Property

      Features
      • Patio & porch: Patio
      Lot
      • Size: 0.31 Acres
      • Features: Level
      Details
      • Additional structures: Shed(s)
      • Parcel number: 661762
      • Zoning: R-12

      Construction

      Type & style
      • Home type: SingleFamily
      • Architectural style: Ranch
      • Property subtype: Single Family Residence
      Materials
      • Brick, Aluminum Siding
      • Foundation: Concrete Perimeter
      • Roof: Asphalt
      Condition
      • New construction: No
      • Year built: 1954

      Utilities & green energy

      • Sewer: Public Sewer
      • Water: Public

      Community & HOA

      HOA
      • Has HOA: No
      Location
      • Region: Newington

      Financial & listing details

      • Price per square foot: $219/sqft
      • Tax assessed value: $148,970
      • Annual tax amount: $5,956
      • Date on market: 7/21/2026

        Estimated market value

        Not available

        Estimated sales range

        Not available

        Not available

        Price history

        DateEventPrice
        8/3/2026Pending sale$399,900$219/sqft
        Source: Smart MLS #24193271 Report a problem
        7/22/2026Listed for sale$399,900+37.9%$219/sqft
        Source: Smart MLS #24193271 Report a problem
        6/26/2023Sold$290,000+7.4%$159/sqft
        Source: Smart MLS #170575170 Report a problem
        6/12/2023Contingent$270,000$148/sqft
        Source: Smart MLS #170575170 Report a problem
        6/8/2023Listed for sale$270,000+160.2%$148/sqft
        Source: Smart MLS #170575170 Report a problem
        8/16/1996Sold$103,750$57/sqft
        Source: Public Record Report a problem

        Public tax history

        YearProperty taxesTax assessment
        2025$5,956 +0.8%$148,970
        2024$5,910 +3.4%$148,970
        2023$5,714 -0.3%$148,970
        2022$5,734 -0.8%$148,970
        2021$5,782 +5.9%$148,970 +7.2%
        2020$5,459 -0.4%$138,970
        2019$5,482 +2.5%$138,970
        2018$5,350 +5.2%$138,970
        2017$5,085 +2.4%$138,970
        2016$4,968 $138,970
        Find assessor info on the county website

        Monthly payment

        Est. payment

        Payment breakdown

        Explore the cost of this home by adjusting the details. Changes won't be saved.
        All calculations are estimates and provided by Zillow, Inc. for informational purposes only. Actual amounts may vary.
        HOA fees may include property taxes on listings classified as Co-Ops. Contact the listing agent and/or owner for fee details.
        Mortgage interest rates are dependent on a number of factors, including credit score, down payment, and repayment length. Interest rate data provided by Zillow Group Marketplace, Inc. as of 1/1/1970 from various mortgage lenders with which we have lead or other similar arrangements; the Estimated Payment is an average of those rates.
        See how much you could borrow to make a competitive offer.

        Climate risks

        Neighborhood: 06111

        Getting around

        45 / 100
        Car-Dependent
        37 / 100
        Somewhat Bikeable

        Nearby schools

        GreatSchools rating
        Schools provided by the listing agent
        • Elementary: Ruth Chaffee
        • Middle: John Wallace
        • High: Newington

        Source: Smart MLS. This data may not be complete. We recommend contacting the local school district to confirm school assignments for this home.

        A local agent can set up tours, give advice and negotiate with sellers.

        Browse local experts

        Similar homes