"Give every day the chance to become the most beautiful day of your life." - Mark Twain. This rare 4 bedroom pool home with a three car garage, plus an enclosed den, will give you the opportunity to enjoy every beautiful day in Rotonda West, Florida. Trade your worries for peace of mind with a metal roof (2023), newer a/c system (2021), impact windows (2019), new flooring (2024) and fresh paint (2024). The vaulted ceilings give a sense of space and luxury, and the beautifully designed enclosed den (built in 2021) can be used as an office, study, or bonus room. The floorplan is split, with the primary bedroom and ensuite bathroom on one side, and the 3 other bedrooms and two bathrooms on the other side, providing privacy for all. The kitchen was built for entertainment, with plenty of counter space and lovely granite countertops. The pool deck includes a tiki bar, screen enclosure, and privacy hedges. The fenced yard features a unique pathway through carefully designed tropical landscaping. If that doesn't check all your boxes, don't forget the oversized three car garage, perfect for your outdoor toys, gym or tool bench! This home is both aesthetically pleasing and practical, with one-of-a-kind touches that will charm and satisfy the most discerning buyer.
Sold for $421,750
$421,750
91 Mark Twain Ln, Rotonda West, FL 33947
4beds
2,017sqft
Single Family Residence
Built in 2004
8,799 Square Feet Lot
$421,000 Zestimate®
$209/sqft
$4,560 Estimated rent
Home value
$421,000
$379,000 - $463,000
$4,560/mo
Zestimate® history
Owner options
List your home for rent
$4,560/mo
Rent Zestimate®
Find your next renter with Zillow Rental Manager. Plus, with online applications, you can quickly screen prospective tenants – for free.
$4,560/mo
Rent Zestimate®
Refinance and save
$2,890/mo
Est. payment
Refinancing to a lower rate could help reduce your monthly payments and save thousands over the life of the loan.
$2,890/mo
Est. payment
Explore your selling options
Work with a Zillow partner agent
Leverage their expertise and Zillow's premium Showcase listings to get your home seen by more buyers.
Get startedList with your own agent
Get your home in front of millions of buyers by listing it on Zillow.
Learn how to do itSell it yourself
Take full control of how buyers see your home on Zillow by listing For Sale by Owner (FSBO).
List your homeWhat's special
Fenced yardThree car garageFresh paintMetal roofGranite countertopsEnclosed denScreen enclosure
Zillow last checked:
Listing updated:
Listed by:
Annette Worth 941-844-5563,
ENGEL & VOELKERS VENICE DOWNTOWN 941-388-9800
Bought with:
Brendan McElkenny, 3627758
KELLER WILLIAMS SOUTH TAMPA
Source: Stellar MLS,MLS#: C7517088 Originating MLS: Venice
Originating MLS: Venice
Facts & features
Interior
Bedrooms & bathrooms
- Bedrooms: 4
- Bathrooms: 3
- Full bathrooms: 3
Rooms
- Room types: Den/Library/Office
Primary bedroom
- Features: Dual Sinks, En Suite Bathroom, Shower No Tub, Walk-In Closet(s)
- Level: First
- Area: 218.55 Square Feet
- Dimensions: 15.5x14.1
Bedroom 1
- Features: Built-in Closet
- Level: First
- Area: 140.4 Square Feet
- Dimensions: 13.5x10.4
Bedroom 2
- Features: Built-in Closet
- Level: First
- Area: 117 Square Feet
- Dimensions: 10x11.7
Bedroom 3
- Features: Jack & Jill Bathroom, Built-in Closet
- Level: First
- Area: 129.92 Square Feet
- Dimensions: 11.6x11.2
Primary bathroom
- Features: Dual Sinks, En Suite Bathroom, Multiple Shower Heads, Rain Shower Head, Shower No Tub
- Level: First
- Area: 117.28 Square Feet
- Dimensions: 10.11x11.6
Bathroom 2
- Features: Tub With Shower
- Level: First
- Area: 41 Square Feet
- Dimensions: 10x4.1
Bathroom 3
- Features: Jack & Jill Bathroom, Shower No Tub
- Level: First
- Area: 28.62 Square Feet
- Dimensions: 5.11x5.6
Den
- Level: First
- Area: 125.54 Square Feet
- Dimensions: 11.11x11.3
Family room
- Level: First
- Area: 314.76 Square Feet
- Dimensions: 18.3x17.2
Kitchen
- Features: Bar, Breakfast Bar, Pantry, Granite Counters
- Level: First
- Area: 139.99 Square Feet
- Dimensions: 12.6x11.11
Laundry
- Features: Built-In Shelving, Sink - Pedestal
- Level: First
- Area: 61.6 Square Feet
- Dimensions: 11x5.6
Living room
- Level: First
- Area: 220.57 Square Feet
- Dimensions: 16.1x13.7
Heating
- Electric
Cooling
- Central Air
Appliances
- Included: Dishwasher, Dryer, Microwave, Range, Refrigerator, Washer
- Laundry: Inside, Laundry Room
Features
- Ceiling Fan(s), Split Bedroom, Stone Counters, Thermostat, Vaulted Ceiling(s), Walk-In Closet(s)
- Flooring: Laminate
- Doors: French Doors
- Windows: Blinds, Low Emissivity Windows, Storm Window(s)
- Has fireplace: No
Interior area
- Total structure area: 2,901
- Total interior livable area: 2,017 sqft
Property
Parking
- Total spaces: 3
- Parking features: Garage Door Opener, Oversized
- Attached garage spaces: 3
Features
- Levels: One
- Stories: 1
- Patio & porch: Deck, Front Porch, Rear Porch, Screened
- Exterior features: Dog Run, Garden, Lighting, Private Mailbox
- Has private pool: Yes
- Pool features: Deck, Gunite, Heated, In Ground, Lighting, Screen Enclosure
- Fencing: Chain Link
- Has view: Yes
- View description: Garden, Park/Greenbelt
Lot
- Size: 8,799 Square Feet
- Features: Greenbelt, Near Golf Course
- Residential vegetation: Mature Landscaping, Trees/Landscaped
Details
- Parcel number: 412023301017
- Zoning: RSF5
- Special conditions: None
Construction
Type & style
- Home type: SingleFamily
- Property subtype: Single Family Residence
Materials
- Block
- Foundation: Slab
- Roof: Metal
Condition
- New construction: No
- Year built: 2004
Utilities & green energy
- Sewer: Public Sewer
- Water: Public
- Utilities for property: Electricity Connected, Public, Sewer Connected, Water Connected
Community & HOA
Community
- Features: Deed Restrictions
- Pet fee: $0 monthly
- Subdivision: ROTONDA WEST PEBBLE BEACH
HOA
- Has HOA: Yes
- HOA fee: $16 monthly
- HOA name: Derrick Hedges
- HOA phone: 941-697-5788
Location
- Region: Rotonda West
Financial & listing details
- Price per square foot: $209/sqft
- Tax assessed value: $347,787
- Annual tax amount: $6,250
- Date on market: 11/10/2025
- Cumulative days on market: 129 days
- Listing terms: Cash,Conventional,FHA,VA Loan
- Ownership: Fee Simple
- Total actual rent: 0
- Electric utility on property: Yes
- Road surface type: Paved
Price history
| Date | Event | Price |
|---|---|---|
| 5/4/2026 | Sold | $421,750-6.1%$209/sqft |
Source:  Stellar MLS #C7517088 Report a problem Stellar MLS #C7517088 Report a problem | ||
| 3/20/2026 | Pending sale | $449,000$223/sqft |
Source: Stellar MLS #C7517088 Report a problem | ||
| 1/16/2026 | Price change | $449,000-2.2%$223/sqft |
Source: Stellar MLS #C7517088 Report a problem | ||
| 11/10/2025 | Listed for sale | $459,000$228/sqft |
Source: Stellar MLS #C7517088 Report a problem | ||
| 8/22/2025 | Listing removed | $459,000$228/sqft |
Source:  Florida Gulf Coast MLS #224100226 Report a problem Florida Gulf Coast MLS #224100226 Report a problem | ||
| 5/27/2025 | Price change | $459,000-3.4%$228/sqft |
Source: Stellar MLS #C7499247 Report a problem | ||
| 5/3/2025 | Price change | $475,000-4.8%$235/sqft |
Source: Stellar MLS #C7499247 Report a problem | ||
| 3/3/2025 | Price change | $499,000-2.2%$247/sqft |
Source: Stellar MLS #C7499247 Report a problem | ||
| 1/3/2025 | Price change | $510,000-8.9%$253/sqft |
Source: Stellar MLS #C7499247 Report a problem | ||
| 10/26/2024 | Listed for sale | $560,000+66.2%$278/sqft |
Source: Stellar MLS #C7499247 Report a problem | ||
| 11/23/2020 | Sold | $337,000$167/sqft |
Source: Public Record Report a problem | ||
| 10/15/2020 | Pending sale | $337,000$167/sqft |
Source: BRETT SLATTERY REALTY LLC #D6114304 Report a problem | ||
| 10/12/2020 | Listed for sale | $337,000+5.3%$167/sqft |
Source: BRETT SLATTERY REALTY LLC #D6114304 Report a problem | ||
| 3/16/2005 | Sold | $320,000+25.5%$159/sqft |
Source: Public Record Report a problem | ||
| 9/21/2004 | Sold | $255,000+2025%$126/sqft |
Source: Public Record Report a problem | ||
| 8/11/2003 | Sold | $12,000$6/sqft |
Source: Public Record Report a problem | ||
Public tax history
| Year | Property taxes | Tax assessment |
|---|---|---|
| 2025 | $5,682 -9.1% | $347,787 -9.4% |
| 2024 | $6,250 +14.6% | $384,080 +18.8% |
| 2023 | $5,452 -11.2% | $323,227 -10.7% |
| 2022 | $6,143 +20.9% | $362,032 +46.4% |
| 2021 | $5,082 +78.5% | $247,339 +49.1% |
| 2020 | $2,847 +11% | $165,889 +2.3% |
| 2019 | $2,565 +7.3% | $162,159 +1.9% |
| 2018 | $2,390 | $159,135 +2.1% |
| 2017 | $2,390 +1.1% | $155,862 +2.1% |
| 2016 | $2,364 +0.7% | $152,656 +0.7% |
| 2015 | $2,349 +0.4% | $151,595 +0.8% |
| 2014 | $2,338 +22.4% | $150,392 -5.3% |
| 2013 | $1,910 -7.1% | $158,750 -4.9% |
| 2012 | $2,057 -5.6% | $167,005 |
| 2011 | $2,178 -6.6% | $167,005 -3.6% |
| 2010 | $2,331 -4.2% | $173,267 -8.5% |
| 2009 | $2,432 | $189,320 -37.3% |
| 2007 | -- | $301,916 |
| 2006 | -- | $301,916 +5318.4% |
| 2005 | -- | $5,572 +72.4% |
| 2004 | -- | $3,232 |
Find assessor info on the county website
Neighborhood: 33947
Nearby homes
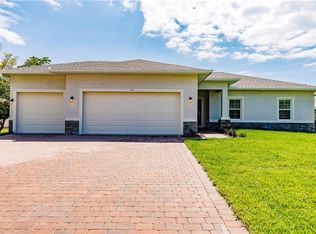
- $396,5004 bd2 ba1.8k sqft93 Mark Twain Ln, Rotonda West, FL 33947Off Market
- $220,0002 bd2 ba1.2k sqft89 Mark Twain Ln, Rotonda West, FL 33947Sold

- $265,1002 bd2 ba1.4k sqft95 Mark Twain Ln, Rotonda West, FL 33947Sold
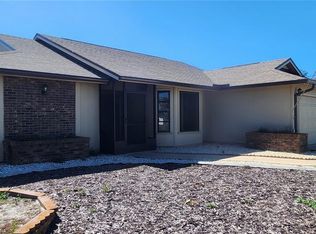
- $2,5003 bd2 ba1.2k sqft87 Mark Twain Ln, Rotonda West, FL 33947For Rent
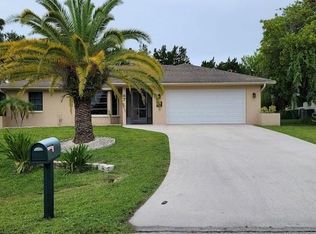
- $335,7003 bd2 ba1.8k sqft92 Mark Twain Ln, Rotonda West, FL 33947Off Market
- $131,8002 bd2 ba1.1k sqft200 Rotonda Blvd W APT A3, Rotonda West, FL 33947Off Market
- $148,3002 bd2 ba1.1k sqft200 Rotonda Blvd W APT A6, Rotonda West, FL 33947Off Market
- $---- bd-- ba-- sqft200 Rotonda Blvd W, Rotonda West, FL 33947Off Market
Nearby schools
GreatSchools rating
- 8/10Vineland Elementary SchoolGrades: PK-5Distance: 1.4 mi
- 7/10L. A. Ainger Middle SchoolGrades: 6-8Distance: 1.4 mi
- 5/10Lemon Bay High SchoolGrades: 9-12Distance: 3.6 mi


Get pre-qualified for a loan
At Zillow Home Loans, we can pre-qualify you in as little as 5 minutes with no impact to your credit score.An equal housing lender. NMLS #10287.
Sell for more on Zillow
Get a Zillow Showcase℠ listing at no additional cost and you could sell for .
$421,000
2% more
+$8,420
With Zillow Showcase(estimated)
$429,420
- Florida
- Charlotte County
- Rotonda West
- 33947
- 91 Mark Twain Ln
Nearby cities
Nearby zip codes
Other Rotonda West Topics
