Absolutely stunning A-Frame within Towamensing Trails! This custom home provides quality construction & finishes throughout! Beautiful setting with a fenced in yard! Mature landscaping that provides an abundance of delicious pears, berries, grapes & flowering plants! Inside you are welcomed by the oversized foyer with a large closet for coats or storage! High ceilings throughout this spacious home! Oversized kitchen offers ample cabinet storage & workspace! Granite counters, black appliances, eat at island with additional storage below! Sliding door provides access to the rear paver patio & serene yard! Spacious living area with two story ceilings, wall of windows for stunning views, propane stone fireplace, real bamboo hardwood floors & neutral decor! First floor laundry room with washer& dryer included! Two large first floor bedrooms with 9' ceilings and a modern full bath with tile and glass shower door! Upstairs boasts flex space with loft area! Master bedroom with vaulted ceiling and ample closet space! Fourth bedroom with custom wall colors, vaulted ceilings & more storage space! Second floor full bath offers a large soaking tub/shower and modern vanity! Oversized one car garage & access to the crawl space! Close to hiking, biking, ski resorts, Jim Thorpe, Lake Harmony, eateries & more! Home has been professionally cleaned & well maintained! Upgraded foil covered insulation! Original owners since 2008, this home has never been rented, smoked in and always pet free!
Sold for $408,000
$408,000
91 Markham Way, Albrightsville, PA 18210
4beds
2,056sqft
Single Family Residence
Built in 2010
-- sqft lot
$410,700 Zestimate®
$198/sqft
$2,407 Estimated rent
Home value
$410,700
$329,000 - $513,000
$2,407/mo
Zestimate® history
Owner options
List your home for rent
$2,407/mo
Rent Zestimate®
Find your next renter with Zillow Rental Manager. Plus, with online applications, you can quickly screen prospective tenants – for free.
$2,407/mo
Rent Zestimate®
Refinance and save
$3,243/mo
Est. payment
Refinancing to a lower rate could help reduce your monthly payments and save thousands over the life of the loan.
$3,243/mo
Est. payment
Explore your selling options
Work with a Zillow partner agent
Leverage their expertise and Zillow's premium Showcase listings to get your home seen by more buyers.
Get startedList with your own agent
Get your home in front of millions of buyers by listing it on Zillow.
Learn how to do itSell it yourself
Take full control of how buyers see your home on Zillow by listing For Sale by Owner (FSBO).
List your homeWhat's special
Propane stone fireplaceFenced in yardFirst floor laundry roomCustom wall colorsStorage spaceOversized one car garageHigh ceilings
Zillow last checked:
Listing updated:
Listed by:
Jennifer Schimmel 610-360-0036,
Keller Williams Real Estate - Bethlehem
Bought with:
Mary Giovanni, RM422141
Wayne Realty Corporation
Source: Bright MLS,MLS#: PACC2006888
Facts & features
Interior
Bedrooms & bathrooms
- Bedrooms: 4
- Bathrooms: 2
- Full bathrooms: 2
- Main level bathrooms: 2
- Main level bedrooms: 4
Rooms
- Room types: Dining Room, Bedroom 2, Bedroom 3, Bedroom 4, Kitchen, Family Room, Foyer, Bedroom 1, Laundry, Recreation Room, Full Bath
Bedroom 1
- Level: Main
- Area: 132 Square Feet
- Dimensions: 12 X 11
Bedroom 2
- Level: Main
- Area: 144 Square Feet
- Dimensions: 12 X 12
Bedroom 3
- Level: Upper
- Area: 156 Square Feet
- Dimensions: 12 X 13
Bedroom 4
- Level: Upper
- Area: 132 Square Feet
- Dimensions: 12 X 11
Dining room
- Level: Main
- Area: 100 Square Feet
- Dimensions: 10 X 10
Family room
- Level: Main
- Area: 210 Square Feet
- Dimensions: 14 X 15
Foyer
- Level: Main
- Area: 72 Square Feet
- Dimensions: 8 X 9
Other
- Level: Main
- Area: 72 Square Feet
- Dimensions: 8 X 9
Other
- Level: Upper
- Area: 63 Square Feet
- Dimensions: 7 X 9
Kitchen
- Level: Main
- Area: 195 Square Feet
- Dimensions: 15 X 13
Laundry
- Level: Main
- Area: 72 Square Feet
- Dimensions: 8 X 9
Recreation room
- Level: Upper
- Area: 63 Square Feet
- Dimensions: 7 X 9
Heating
- Baseboard, Electric
Cooling
- Ceiling Fan(s), Electric
Appliances
- Included: Dryer, Washer, Cooktop, Dishwasher, Refrigerator, Electric Water Heater
- Laundry: Main Level, Laundry Room
Features
- Ceiling Fan(s), Family Room Off Kitchen, Walk-In Closet(s)
- Flooring: Ceramic Tile, Hardwood, Carpet, Bamboo
- Basement: Other
- Has fireplace: No
Interior area
- Total structure area: 2,056
- Total interior livable area: 2,056 sqft
- Finished area above ground: 2,056
- Finished area below ground: 0
Property
Parking
- Total spaces: 1
- Parking features: Other, Oversized, Attached, Driveway
- Attached garage spaces: 1
- Has uncovered spaces: Yes
Accessibility
- Accessibility features: None
Features
- Levels: Two
- Stories: 2
- Patio & porch: Deck
- Pool features: None
- Fencing: Wood
Details
- Additional structures: Above Grade, Below Grade
- Parcel number: 22A51D2083
- Zoning: R-2
- Special conditions: Standard
Construction
Type & style
- Home type: SingleFamily
- Architectural style: Contemporary
- Property subtype: Single Family Residence
Materials
- Vinyl Siding
- Foundation: Concrete Perimeter
- Roof: Asphalt,Fiberglass
Condition
- New construction: No
- Year built: 2010
Utilities & green energy
- Sewer: Septic Pump
- Water: Well
Community & HOA
Community
- Subdivision: Towemensing Trails
HOA
- Has HOA: Yes
- HOA fee: $595 annually
Location
- Region: Albrightsville
- Municipality: PENN FOREST TWP
Financial & listing details
- Price per square foot: $198/sqft
- Tax assessed value: $66,400
- Annual tax amount: $4,121
- Date on market: 11/5/2025
- Listing agreement: Exclusive Right To Sell
- Ownership: Fee Simple
Price history
| Date | Event | Price |
|---|---|---|
| 1/29/2026 | Sold | $408,000-5.1%$198/sqft |
Source:  Bright MLS #PACC2006888 Report a problem Bright MLS #PACC2006888 Report a problem | ||
| 12/19/2025 | Pending sale | $429,900$209/sqft |
Source: Bright MLS #PACC2006888 Report a problem | ||
| 11/5/2025 | Listed for sale | $429,900+199.6%$209/sqft |
Source: PMAR #PM-137024 Report a problem | ||
| 1/18/2012 | Sold | $143,500$70/sqft |
Source: Public Record Report a problem | ||
Public tax history
| Year | Property taxes | Tax assessment |
|---|---|---|
| 2025 | $4,134 +5.1% | $67,200 |
| 2024 | $3,933 +1.3% | $67,200 |
| 2023 | $3,882 | $67,200 |
| 2022 | $3,882 | $67,200 |
| 2021 | $3,882 | $67,200 |
| 2020 | $3,882 -7.9% | $67,200 |
| 2019 | $4,215 +12.5% | $67,200 |
| 2018 | $3,748 +99839.7% | $67,200 |
| 2017 | $4 | $67,200 |
| 2016 | -- | $67,200 |
| 2015 | -- | $67,200 |
| 2014 | -- | $67,200 |
| 2013 | -- | $67,200 |
| 2012 | -- | $67,200 |
| 2011 | -- | $67,200 |
| 2010 | -- | $67,200 |
| 2009 | -- | $67,200 |
| 2008 | -- | $67,200 |
| 2007 | $400 | $67,200 |
| 2006 | -- | $67,200 |
| 2005 | -- | $67,200 +52.6% |
| 2004 | -- | $44,050 |
| 2003 | -- | $44,050 |
| 2002 | -- | $44,050 |
| 2000 | -- | $44,050 |
Find assessor info on the county website
Neighborhood: 18210
Nearby homes
- $408,0004 bd2 ba2k sqft91 Markham Way, Albrightsville, PA 18210Sold
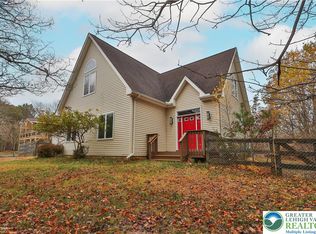
- $243,3003 bd1 ba960 sqft87 Markham Way, Albrightsville, PA 18210Off Market
- $222,8003 bd2 ba1.7k sqft87 Markham Way, Albrightsville, PA 18210Off Market
- $305,7003 bd1 ba1.7k sqft99 Markham Way, Albrightsville, PA 18210Off Market
- $247,1003 bd2 ba1.7k sqft99 Markham Way, Albrightsville, PA 18210Off Market
- $358,3503 bd2 ba2k sqft187 Maccauley Rd, Albrightsville, PA 18210Sold
- $297,8003 bd2 ba1.4k sqft187 Maccauley Road, Albrightsville, PA 18210Off Market
- $425,0003 bd2 ba2.1k sqft94 Markham Way, Albrightsville, PA 18210Sold
Nearby schools
GreatSchools rating
- 5/10Penn/Kidder CampusGrades: PK-8Distance: 3.1 mi
- 5/10Jim Thorpe Area Senior High SchoolGrades: 9-12Distance: 10.3 mi
Schools provided by the listing agent
- High: Jim Thorpe Area Shs
- District: Jim Thorpe Area
Source: Bright MLS. This data may not be complete. We recommend contacting the local school district to confirm school assignments for this home.


Get pre-qualified for a loan
At Zillow Home Loans, we can pre-qualify you in as little as 5 minutes with no impact to your credit score.An equal housing lender. NMLS #10287.
Sell for more on Zillow
Get a Zillow Showcase℠ listing at no additional cost and you could sell for .
$410,700
2% more
+$8,214
With Zillow Showcase(estimated)
$418,914
- Pennsylvania
- Carbon County
- Albrightsville
- 18210
- 91 Markham Way
Nearby cities
Nearby zip codes
Other Albrightsville Topics
