Skip main navigation
Sold
Street View
  • $805,000

    91 Marlboro Ln, Eugene, OR 97405

    4beds
    2,701sqft
    Residential, Single Family Residence
    Built in 1981
    0.37 Acres Lot
    $812,500 Zestimate®
    $298/sqft
    $3,587 Estimated rent

    Home value

    $812,500

    $739,000 - $886,000

    $3,587/mo

    Zestimate® history
    Loading
    Loading...

    Owner options

    List your home for rent

    $3,587/mo

    Rent Zestimate®

    Find your next renter with Zillow Rental Manager. Plus, with online applications, you can quickly screen prospective tenants – for free.

    Learn more

    $3,587/mo

    Rent Zestimate®

    Refinance and save

    $4,872/mo

    Est. payment

    Refinancing to a lower rate could help reduce your monthly payments and save thousands over the life of the loan.

    See today's rates

    $4,872/mo

    Est. payment

    Explore your selling options

    Work with a Zillow partner agent

    Leverage their expertise and Zillow's premium Showcase listings to get your home seen by more buyers.

    Get started

    List with your own agent

    Get your home in front of millions of buyers by listing it on Zillow.

    Learn how to do it

    Sell it yourself

    Take full control of how buyers see your home on Zillow by listing For Sale by Owner (FSBO).

    List your home

    What's special

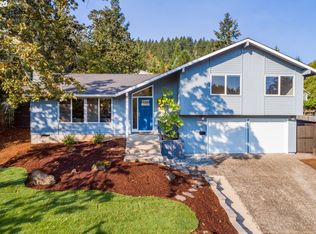
    Hidden in Plain Sight on a Quiet Cul-de-Sac, this Beautifully Updated Home offers Modern Comforts. Meticulously maintained and thoughtfully updated with a long list of upgrades and enhancements. You’ll enjoy peace of mind, energy efficiency, and modern convenience in every room. Step inside to find a fully renovated kitchen (2020)—perfect for hosting and daily living—alongside new premium waterproof vinyl plank flooring in all four bedrooms and new carpet on the stairs and in the basement, offering both durability and comfort. The bathroom renovation (2023) includes the addition of a new shower on the first floor, ideal for guests or multigenerational living. A programmable recirculation pump ensures hot water arrives faster upstairs, while a hybrid water heater (2022) and new AC system (2023) keep the home comfortable and energy efficient. Tech-friendly upgrades include a Level 2 EV charging port in the garage (2023) and a gas fireplace (2019) for cozy evenings. Outside, enjoy a brand-new roof with skylights and gutters (2024), an updated irrigation system (2020), and a hot water outdoor spigot on the patio—perfect for a dog washing station! Enjoy a wonderful backyard with territorial views, expansive decking, and a mix of native and mature landscaping. The property extends beyond the fenced yard, providing access to nearby hiking and biking trails—a perfect balance of outdoor enjoyment!

    Zillow last checked:

    Listing updated:

    Listed by:

    Lona Murphy 541-206-4837,

    Dania Real Estate

    Bought with:

    Deniz Dunson, 201241111

    Hybrid Real Estate

    Source: RMLS (OR),MLS#: 201772060MLS Logo

    Facts & features

    Interior

    Bedrooms & bathrooms
    • Bedrooms: 4
    • Bathrooms: 3
    • Full bathrooms: 3
    • Main level bathrooms: 1
    Primary bedroom
    • Features: Bathroom, Suite, Vinyl Floor, Walkin Closet
    • Level: Upper
    • Area: 196
    • Dimensions: 14 x 14
    Bedroom 2
    • Features: Double Closet, Vinyl Floor
    • Level: Upper
    • Area: 121
    • Dimensions: 11 x 11
    Bedroom 3
    • Features: Vinyl Floor
    • Level: Upper
    • Area: 154
    • Dimensions: 11 x 14
    Bedroom 4
    • Features: Vinyl Floor
    • Level: Main
    • Area: 132
    • Dimensions: 11 x 12
    Dining room
    • Features: Formal, Hardwood Floors, Vaulted Ceiling
    • Level: Main
    • Area: 110
    • Dimensions: 10 x 11
    Family room
    • Features: Fireplace, Hardwood Floors
    • Level: Main
    • Area: 253
    • Dimensions: 11 x 23
    Kitchen
    • Features: Dishwasher, Gas Appliances, Microwave, Skylight, Free Standing Range, Quartz, Slate Flooring
    • Level: Main
    • Area: 165
    • Width: 15
    Living room
    • Features: Bay Window, Beamed Ceilings, Hardwood Floors, Vaulted Ceiling
    • Level: Main
    • Area: 312
    • Dimensions: 13 x 24
    Heating
    • Forced Air 90, Fireplace(s)
    Cooling
    • Central Air, Heat Pump
    Appliances
    • Included: Convection Oven, Dishwasher, Disposal, Free-Standing Gas Range, Microwave, Stainless Steel Appliance(s), Gas Appliances, Free-Standing Range, Gas Water Heater
    • Laundry: Laundry Room
    Features
    • High Ceilings, High Speed Internet, Quartz, Double Closet, Formal, Vaulted Ceiling(s), Beamed Ceilings, Bathroom, Suite, Walk-In Closet(s), Tile
    • Flooring: Hardwood, Slate, Wood, Vinyl, Wall to Wall Carpet
    • Doors: Sliding Doors
    • Windows: Aluminum Frames, Double Pane Windows, Skylight(s), Bay Window(s)
    • Basement: Partial,Partially Finished
    • Number of fireplaces: 1
    • Fireplace features: Gas
    Interior area
    • Total structure area: 2,701
    • Total interior livable area: 2,701 sqft

    Property

    Parking
    • Total spaces: 2
    • Parking features: Driveway, Garage Door Opener, Attached
    • Attached garage spaces: 2
    • Has uncovered spaces: Yes
    Features
    • Levels: Tri Level
    • Stories: 3
    • Patio & porch: Deck, Patio
    • Exterior features: Yard
    • Fencing: Fenced
    • Has view: Yes
    • View description: Territorial
    Lot
    • Size: 0.37 Acres
    • Features: Gentle Sloping, Level, Sprinkler, SqFt 15000 to 19999
    Details
    • Parcel number: 1192168

    Construction

    Type & style
    • Home type: SingleFamily
    • Architectural style: NW Contemporary
    • Property subtype: Residential, Single Family Residence
    Materials
    • Wood Siding
    • Foundation: Stem Wall
    • Roof: Composition
    Condition
    • Updated/Remodeled
    • New construction: No
    • Year built: 1981

    Utilities & green energy

    • Gas: Gas
    • Sewer: Public Sewer
    • Water: Public

    Community & neighborhood

    Location
    • Region: Eugene

    Other

    Other facts
    • Listing terms: Cash,Conventional
    • Road surface type: Paved

    Price history

    DateEventPrice
    6/30/2025Sold$805,000+1.3%$298/sqft
    Source: RMLS (OR) #201772060 Report a problem
    5/31/2025Pending sale$795,000$294/sqft
    Source: RMLS (OR) #201772060 Report a problem
    5/27/2025Listed for sale$795,000+57.4%$294/sqft
    Source: RMLS (OR) #201772060 Report a problem
    7/30/2019Sold$505,000-3.8%$187/sqft
    Source: RMLS (OR) #19209267 Report a problem
    7/7/2019Pending sale$525,000$194/sqft
    Source: Sixel Real Estate #19209267 Report a problem
    6/5/2019Listed for sale$525,000+66.7%$194/sqft
    Source: Sixel Real Estate #19209267 Report a problem
    6/10/2004Sold$315,000$117/sqft
    Source: Public Record Report a problem

    Public tax history

    YearProperty taxesTax assessment
    2025$7,529 +1.3%$386,415 +3%
    2024$7,435 +2.6%$375,161 +3%
    2023$7,246 +4%$364,234 +3%
    2022$6,965 +6.5%$353,626 +3%
    2021$6,542 -0.4%$343,327 +3%
    2020$6,565 +3.5%$333,328 +3%
    2019$6,341 +6.2%$323,620 +3%
    2018$5,969 $314,195 +3%
    2017$5,969 +6.1%$305,044 +3%
    2016$5,626 +4.6%$296,159 +3%
    2015$5,378 +2.7%$287,533 +3%
    2014$5,234 +7.2%$279,158 +3%
    2013$4,884 +10.2%$271,027 +3%
    2012$4,432 $263,133 +3%
    2011-- $255,469 +3%
    2010-- $248,028 +3%
    2009-- $240,804 +3%
    2008-- $233,790 +3%
    2007-- $226,981 +3%
    2006-- $220,370 +3%
    2005-- $213,951 +3%
    2004-- $207,719 +3%
    2003-- $201,669 +3%
    2002-- $195,795 +3%
    2001-- $190,092 +3%
    2000-- $184,555

    Find assessor info on the county website

    Neighborhood: Southeast

    Nearby schools

    GreatSchools rating
    Schools provided by the listing agent
    • Elementary: Edgewood
    • Middle: Spencer Butte
    • High: South Eugene

    Source: RMLS (OR). This data may not be complete. We recommend contacting the local school district to confirm school assignments for this home.

    Get pre-qualified for a loan
    At Zillow Home Loans, we can pre-qualify you in as little as 5 minutes with no impact to your credit score.

    An equal housing lender. NMLS #10287.

    Sell for more on Zillow
    Get a Zillow Showcase℠ listing at no additional cost and you could sell for .
    $812,500
    2% more
    +$16,250
    With Zillow Showcase(estimated)
    $828,750