Skip main navigation
Off market
  • $771,900

    91 McConkey Dr, Washington Crossing, PA 18977

    2beds
    2baths
    2,658sqft
    Townhouse
    Built in 2003
    3,920 Square Feet Lot
    $771,900 Zestimate®
    $290/sqft
    $2,887 Estimated rent

    Home value

    $771,900

    $733,000 - $818,000

    $2,887/mo

    Zestimate® history
    Loading
    Loading...

    Owner options

    List your home for rent

    $2,887/mo

    Rent Zestimate®

    Find your next renter with Zillow Rental Manager. Plus, with online applications, you can quickly screen prospective tenants – for free.

    Learn more

    $2,887/mo

    Rent Zestimate®

    Refinance and save

    $5,091/mo

    Est. payment

    Refinancing to a lower rate could help reduce your monthly payments and save thousands over the life of the loan.

    See today's rates

    $5,091/mo

    Est. payment

    Explore your selling options

    Work with a Zillow partner agent

    Leverage their expertise and Zillow's premium Showcase listings to get your home seen by more buyers.

    Get started

    List with your own agent

    Get your home in front of millions of buyers by listing it on Zillow.

    Learn how to do it

    Sell it yourself

    Take full control of how buyers see your home on Zillow by listing For Sale by Owner (FSBO).

    List your home

    What's special

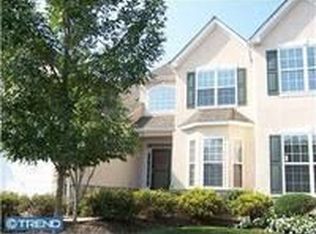
    This neutral and tastefully decorated Rosemont model Carriage Home is move-in ready. Enter the home through the front door, which has a Pella storm door with screen insert, into the 2-story foyer. You immediately sense the open and airy feeling of this home. The living room has vaulted ceilings and recessed lighting. The double sided marble surround hearth gas fireplace, with accent molding, is shared with the sunroom which leads out to the professionally landscaped EP Henry brick patio. The sunroom's windows are covered with custom Plantation Shutters. The dining room has beautiful hardwood floors, crown with neck molding, chair rail over shadow box molding, and recessed lighting. The kitchen has hardwood flooring, 42" raised panel wood cabinets, with exposed soffits, a lazy susan, and cabinets with glass display doors. Included in the sale are the Stainless Steel GE Profile appliances including the microwave, range, dishwasher, and the KitchenAid refrigerator. The breakfast area also has hardwood flooring,and double 6/6 Windows with Plantation Shutters. You'll find a pantry closet and access to the garage from this breakfast area. The main bedroom has a cathedral ceiling, one double door walk-in closets, single door closet, and an en-suite bath with a Kohler soaking tub. The second bedroom, with double 9/9 front windows, has a double door closet and access to the hall bath. This hall bath has a cultured marble sink with a wood vanity, a tub/shower with ceramic tile walls, hand held shower, and a linen closet. The Laundry area has a full size washer & dryer with customized cabinets for storage. The Upper level has a loft, which overlooks the living room, and is currently used as a Den. Included in the upper level is a storage closet. The unfinished basement is awaiting your personal touches. Traditions is an upscale, gated 55+ Community with a Clubhouse complex within walking distance. The Clubhouse amenities include one indoor heated pool, one outdoor pool, fitness center, library, Grand Ballroom, billiard room, and tennis courts. This home has it all!

    This property is off market, which means it's not currently listed for sale or rent on Zillow. This may be different from what's available on other websites or public sources.
    Facts & features

    Interior

    Bedrooms & bathrooms
    • Bedrooms: 2
    • Bathrooms: 2
    Heating
    • Forced air, Gas
    Cooling
    • Central
    Appliances
    • Included: Dishwasher, Garbage disposal, Microwave, Range / Oven
    Features
    • Flooring: Carpet, Hardwood
    • Has fireplace: Yes
    • Fireplace features: wood stove
    Interior area
    • Total interior livable area: 2,658 sqft

    Property

    Parking
    • Total spaces: 1
    • Parking features: Garage - Attached
    Features
    • Exterior features: Stone, Stucco
    Lot
    • Size: 3,920 Square Feet
    Details
    • Parcel number: 47034016

    Construction

    Type & style
    • Home type: Townhouse
    Materials
    • Frame
    • Roof: Other
    Condition
    • Year built: 2003

    Community & HOA

    HOA
    • Has HOA: Yes
    • HOA fee: $229 monthly
    Location
    • Region: Washington Crossing

    Financial & listing details

    • Price per square foot: $290/sqft
    • Tax assessed value: $531,083
    • Annual tax amount: $7,700

    Price history

    DateEventPrice
    9/4/2014Sold$480,000-7.7%$181/sqft
    Source: Public Record Report a problem
    2/25/2014Listed for sale$520,000+60.8%$196/sqft
    Source: Bucks County Regional Realty LLC, Keller Williams Real Estate #6342365 Report a problem
    11/25/2003Sold$323,415$122/sqft
    Source: Public Record Report a problem

    Public tax history

    YearProperty taxesTax assessment
    2025$7,700 $44,080
    2024$7,700 +5%$44,080
    2023$7,333 +0.5%$44,080
    2022$7,296 +1.4%$44,080
    2021$7,197 +2.5%$44,080
    2020$7,024 +4.3%$44,080
    2018$6,734 +1.3%$44,080
    2017$6,648 $44,080
    2016$6,648 $44,080
    2015-- $44,080
    2014-- $44,080
    2013-- $44,080
    2012-- $44,080
    2011-- $44,080
    2010-- $44,080
    2009-- $44,080
    2008-- $44,080
    2007-- $44,080
    2006-- $44,080
    2005-- $44,080 +5551.3%
    2004-- $780
    2003-- $780
    Find assessor info on the county website

    Neighborhood: 18977

    Nearby schools

    GreatSchools rating
    Schools provided by the listing agent
    • District: Council Rock

    Source: The MLS. This data may not be complete. We recommend contacting the local school district to confirm school assignments for this home.

    Get a cash offer in 3 minutes
    Find out how much your home could sell for in as little as 3 minutes with a no-obligation cash offer.
    Estimated market value
    $771,900
    Get a cash offer in 3 minutes
    Find out how much your home could sell for in as little as 3 minutes with a no-obligation cash offer.
    Estimated market value
    $771,900