Escape to your own private 20.26-acre sanctuary, uniquely positioned bordering thousands of acres of the Ouachita National Forest on two full sides. This rare property offers unmatched privacy, endless outdoor recreation, and incredible versatility for multi-generational living, a hunting lodge, or a lucrative vacation rental. A comfortable 2-bedroom, 2-bathroom home perfect for full-time living or a primary lodge. A separate 1-bedroom, 1-bathroom cabin tucked away across the woods, providing total privacy for guests, renters, or family members. 30x30 Metal Shop: Fully insulated with concrete floor and electricity—ready for projects, vehicle storage, or a workshop. 5 minutes away from the Ouachita River access road Dragover. This property comes complete with a 4x4 Kubota L3301 tractor with less than 300 hours on it. It includes a front-end loader, box blade, bush hog, and an 18-foot tandem axle bumper pull trailer to handle all your land management needs from day one. Whether you want to hunt out your back door, generate short-term rental income, or create a family compound, the possibilities here are endless.
Accepting back-up offers
$324,500
91 Michael Ln, Sims, AR 71969
3beds
1,392sqft
Single Family Residence
Built in 2018
20.26 Acres Lot
$-- Zestimate®
$233/sqft
$-- HOA
What's special
- 45 days
- 360
- 28
Zillow last checked:
Listing updated:
Listed by:
Edwenna Rowland 870-490-1678,
Ouachita Real Estate 870-867-2215
Source: CARMLS,MLS#: 26030841
Facts & features
Interior
Bedrooms & bathrooms
- Bedrooms: 3
- Bathrooms: 3
- Full bathrooms: 3
Rooms
- Room types: In-Law Quarters
Primary bedroom
- Area: 110
- Dimensions: 10 x 11
Bedroom 2
- Area: 90
- Dimensions: 9 x 10
Dining room
- Features: None
Kitchen
- Area: 110
- Dimensions: 11 x 10
Heating
- Electric
Cooling
- Electric
Appliances
- Included: Free-Standing Range, Microwave, Electric Range, Dishwasher, Refrigerator, Washer, Dryer, Electric Water Heater, Tankless Water Heater
- Laundry: Laundry Room
Features
- Ceiling Fan(s), Walk-in Shower, Kit Counter-Concrete, Pantry, Sheet Rock, Primary Bedroom/Main Lv
- Flooring: Wood, Tile, Laminate
- Windows: Window Treatments, Insulated Windows
- Basement: None
- Has fireplace: No
- Fireplace features: None
Interior area
- Total structure area: 1,392
- Total interior livable area: 1,392 sqft
Video & virtual tour
Property
Parking
- Parking features: None
Features
- Levels: One
- Stories: 1
- Patio & porch: Porch
- Exterior features: Storage, Shop
- Fencing: Partial
- Waterfront features: Creek
Lot
- Size: 20.26 Acres
- Features: Level, Rural Property, Not in Subdivision, National Forest Bndaries, River/Lake Area
Details
- Additional structures: Guest House
Construction
Type & style
- Home type: SingleFamily
- Architectural style: Ranch
- Property subtype: Single Family Residence
Materials
- Metal/Vinyl Siding, Wood Siding
- Foundation: Slab
- Roof: Metal
Condition
- New construction: No
- Year built: 2018
Details
- Builder name: Owner
Utilities & green energy
- Electric: Elec-Municipal (+Entergy)
- Sewer: Septic Tank
- Water: Well
Community & HOA
Community
- Subdivision: Metes & Bounds
HOA
- Has HOA: No
Location
- Region: Sims
Financial & listing details
- Price per square foot: $233/sqft
- Annual tax amount: $1,325
- Date on market: 7/29/2026
- Listing terms: Conventional,Cash
- Road surface type: Gravel
Estimated market value
Not available
Estimated sales range
Not available
Not available
Price history
| Date | Event | Price |
|---|---|---|
| 7/29/2026 | Listed for sale | $324,500$233/sqft |
Source:  CARMLS #26030841 Report a problem CARMLS #26030841 Report a problem | ||
Public tax history
Tax history is unavailable.
Monthly payment
Est. payment
Payment breakdown
Explore the cost of this home by adjusting the details. Changes won't be saved.Climate risks
Neighborhood: 71969
Nearby schools
Similar homes
- $370,0003 bd2 ba1.8k sqft76 Makin Memories Ln, Story, AR 71970For Sale
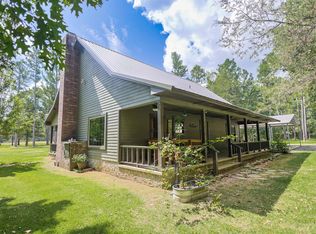
 MLS ID #26027904, Letitia L Sommerkorn, Caddo River Realty, Inc. Branch Office. CARMLS
 - $275,0003 bd2 ba1.5k sqft249 & 250 River Dr, Oden, AR 71961For Sale
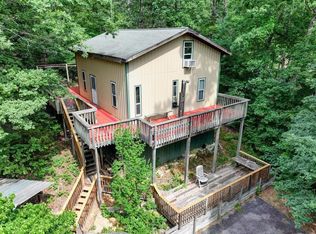 MLS ID #26031540, Nancy Bergeron, Keller Williams Realty The Bergeron Group. CARMLS
 - $275,0003 bd2 ba1.5k sqft249-249 River Dr #250, Oden, AR 71961For Sale
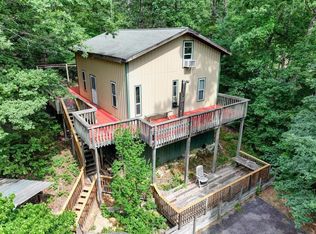 MLS ID #156651, Nancy Bergeron, Keller Williams Realty The Bergeron Group. HSDS
 - $350,0003 bd1 ba1.2k sqft25 Twin Creek Rd, Mount Ida, AR 71957For Sale
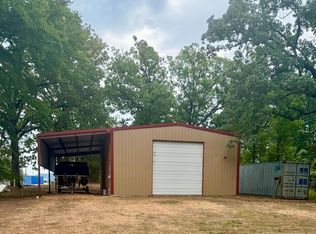 MLS ID #26016739, Mary Davis, Caddo River Realty, Inc. Branch Office. CARMLS
 - $375,0003 bd2 ba1.8k sqft938 Ballpark Rd, Mount Ida, AR 71957For SaleMLS ID #26029192, Deana R Dixon, Select Realty. CARMLS
- $349,0003 bd2 ba1.1k sqft1525 Whitetown Rd, Oden, AR 71961For SaleMLS ID #25045865, Letitia L Sommerkorn, Caddo River Realty, Inc. Branch Office. CARMLS
- $320,0003 bd2 ba1.6k sqft8 Fox Den Trl, Mount Ida, AR 71957For SaleMLS ID #26012876, Letitia L Sommerkorn, Caddo River Realty, Inc. Branch Office. CARMLS
- $275,0003 bd2 ba2k sqft3795 W Highway 270, Pencil Bluff, AR 71965For SaleMLS ID #26016980, Travis Brown, Southern Realty of Hot Springs, Inc.. CARMLS
- $239,9003 bd2 ba1.2k sqft14350 Highway 298, Jessieville, AR 71949For SaleMLS ID #26019148, Holly M Robertson, Southern Realty of Hot Springs, Inc.. CARMLS
- $375,0002 bd2 ba1.6k sqft988 Tabor Mountain Rd, Jessieville, AR 71949For SaleMLS ID #26035067, DeAnn Williams, Crye-Leike REALTORS Benton Branch. CARMLS
- $235,0003 bd2 ba1.1k sqft1101 Brushy Rd, Oden, AR 71961For SaleMLS ID #26026940, Letitia L Sommerkorn, Caddo River Realty, Inc. Branch Office. CARMLS
- $215,0003 bd3 ba1.5k sqft132 South Dr, Mount Ida, AR 71957For SaleMLS ID #26026466, Melissa Carmack, Caddo River Realty, Inc. Branch Office. CARMLS
- $375,0003 bd2 ba1.5k sqft36 Wildlife Ln, Mount Ida, AR 71957For SaleMLS ID #25047119, Mary Davis, Caddo River Realty, Inc. Branch Office. CARMLS
- $389,0002 bd2 ba1.2k sqft72 Woodland Springs Dr, Mount Ida, AR 71957For SaleMLS ID #26015876, Deana C Cole, Pride Homes & Mountain Lake Real Estate. CARMLS
- $449,9003 bd2 ba1.4k sqft505 Stoney Point Rd, Pine Ridge, AR 71961For SaleMLS ID #26022538, Le-Ann M Holmes, Select Realty. CARMLS
- $395,0003 bd3 ba1.8k sqft93 Silver Point Dr, Mount Ida, AR 71957For SaleMLS ID #26036972, Rachel C Brown, Bradford & Udouj Realtors. CARMLS
- $239,9003 bd2 ba1.4k sqft92 Revas Way, Story, AR 71970For SaleMLS ID #26021656, Letitia L Sommerkorn, Caddo River Realty, Inc. Branch Office. CARMLS
- $260,0002 bd2 ba1.2k sqft178 Bearce Cir, Mount Ida, AR 71957For SaleMLS ID #26031193, Letitia L Sommerkorn, Caddo River Realty, Inc. Branch Office. CARMLS
- $215,0002 bd2 ba1.4k sqft24 Wooded Acres Ln, Mount Ida, AR 71957For SaleMLS ID #26019753, Edwenna Rowland, Ouachita Real Estate. CARMLS
