LOCATION LOCATION LOCATION! Welcome to your dream retreat! Presenting a magnificent and FULLY UPGRADED 3-bedroom + bonus room, Sausalito townhome in the highly sought-after community of Melinda Heights! Nestled in a prime location that backs up to the breathtaking O'Neill Regional Park! Prepare to be captivated by the stunning hills and scenic views right from your PRIVATE BACKYARD.
This amazing custom floor plan and upgrades radiate elegance and comfort with large windows bathing the space in natural light, creating an inviting ambiance you'll love to call home.
You will so enjoy all the new upgrades: New Luxury Vinyl Plank Flooring throughout, Quartz Kitchen Counter, double stainless-steel sink, with Custom Tile Backsplash. Completely Renovated Master Bath with Custom Tile Walk-in Shower, Free Standing Bathtub, Dual Vanity New Fixtures, Lights, and Mirrors. Plus, New Jack n Jill Bathroom with Custom Tile Bath/Tub with Glass Sliding Enclosure.
The chef's kitchen is a culinary masterpiece, featuring stainless appliances, a sleek quartz countertop, and ample custom cabinetry. The kitchen breakfast bar is perfect for quick bites or chatting with guests while preparing your favorite meals. On cool nights you will enjoy the cozy fireplace in the family room.
Indulge in the luxury of space with three generously sized bedrooms, each offering a personal haven of comfort and tranquility. The master bedroom is an oasis of relaxation with its en-suite bathroom, complete with a lavish soaking tub with VIEW, a separate walk-in shower, & a double vanity.
The BONUS ROOM awaits your creative touch, whether you desire a home office, a playroom, or a home gym - the possibilities are endless!
Step outside to your PRIVATE BACKYARD, your own private sanctuary that connects you directly to the natural beauty of O'Neill Regional Park. Explore scenic trails, embark on invigorating hikes, or simply bask in the serenity of your own backyard retreat.
Don't miss this rare opportunity to own beauty!! Embrace the luxury & serenity you deserve - your dream home awaits!
Just down the street from award-winning Melinda Heights Elementary School. RSM residents enjoy the beautiful RSM lake, beach club, 13 parks, playgrounds, community pools, sports courts,+ hiking & biking trails. Just a few minutes away from O’Neill Regional Park & easy access to the 241 Foothill Transportation Corridor. Contact us now to make it yours before someone else does!
Sold for $1,025,000
Listed by: Regency Real Estate Brokers • Ruth Bruno • Contact: 949-500-2661
Bought with: Berkshire Hathaway HomeService
$1,025,000
91 Mira Mesa, Rancho Santa Margarita, CA 92688
3beds
2,096sqft
Condominium
Built in 1992
-- sqft lot
$1,156,400 Zestimate®
$489/sqft
$5,140 Estimated rent
Home value
$1,156,400
$1.10M - $1.21M
$5,140/mo
Zestimate® history
Owner options
List your home for rent
$5,140/mo
Rent Zestimate®
Find your next renter with Zillow Rental Manager. Plus, with online applications, you can quickly screen prospective tenants – for free.
$5,140/mo
Rent Zestimate®
Refinance and save
$6,858/mo
Est. payment
Refinancing to a lower rate could help reduce your monthly payments and save thousands over the life of the loan.
$6,858/mo
Est. payment
Explore your selling options
Work with a Zillow partner agent
Leverage their expertise and Zillow's premium Showcase listings to get your home seen by more buyers.
Get startedList with your own agent
Get your home in front of millions of buyers by listing it on Zillow.
Learn how to do itSell it yourself
Take full control of how buyers see your home on Zillow by listing For Sale by Owner (FSBO).
List your homeWhat's special
Beach clubSleek quartz countertopPrivate backyardHome officeBonus roomLavish soaking tubDouble vanity
Zillow last checked:
Listing updated:
Listed by:
Ruth Bruno DRE #02076443 949-500-2661,
Regency Real Estate Brokers
Bought with:
Ron Delan, DRE #01360743
Berkshire Hathaway HomeService
Source: CRMLS,MLS#: OC23136707 Originating MLS: California Regional MLS
Originating MLS: California Regional MLSFacts & features
Interior
Bedrooms & bathrooms
- Bedrooms: 3
- Bathrooms: 3
- Full bathrooms: 2
- 1/2 bathrooms: 1
- Main level bathrooms: 1
Rooms
- Room types: Bathroom, Bonus Room, Bedroom, Family Room, Great Room, Kitchen, Laundry, Living Room, Primary Bedroom, Other, Dining Room
Primary bedroom
- Features: Primary Suite
Bedroom
- Features: All Bedrooms Up
Bathroom
- Features: Bathroom Exhaust Fan, Bathtub, Dual Sinks, Remodeled, Soaking Tub, Tub Shower, Walk-In Shower
Kitchen
- Features: Kitchen/Family Room Combo, Quartz Counters, Remodeled, Self-closing Cabinet Doors, Self-closing Drawers, Updated Kitchen
Other
- Features: Walk-In Closet(s)
Heating
- Central
Cooling
- Central Air
Appliances
- Included: Dishwasher, Gas Cooktop, Gas Oven, Gas Range, Gas Water Heater, Ice Maker, Microwave, Refrigerator, Self Cleaning Oven
- Laundry: Inside, Laundry Room
Features
- Breakfast Bar, Ceiling Fan(s), Separate/Formal Dining Room, Eat-in Kitchen, High Ceilings, Open Floorplan, Quartz Counters, Recessed Lighting, All Bedrooms Up, Jack and Jill Bath, Primary Suite, Walk-In Closet(s)
- Flooring: Vinyl
- Doors: Mirrored Closet Door(s), Sliding Doors
- Windows: Blinds
- Has fireplace: Yes
- Fireplace features: Family Room, Kitchen
- Common walls with other units/homes: 1 Common Wall
Interior area
- Total interior livable area: 2,096 sqft
Property
Parking
- Total spaces: 2
- Parking features: Garage Faces Front, Garage
- Attached garage spaces: 2
Accessibility
- Accessibility features: None
Features
- Levels: Two
- Stories: 2
- Entry location: 1
- Patio & porch: Rear Porch, Enclosed
- Exterior features: Rain Gutters
- Pool features: Community, Association
- Has spa: Yes
- Spa features: Association, Community, In Ground
- Fencing: Vinyl,Wrought Iron
- Has view: Yes
- View description: Park/Greenbelt, Meadow, Mountain(s), Trees/Woods
Lot
- Size: 3,847 Square Feet
- Features: Back Yard, Corner Lot, Paved, Yard
Details
- Parcel number: 93027347
- Special conditions: Standard,Trust
Construction
Type & style
- Home type: Condo
- Architectural style: Mediterranean
- Property subtype: Condominium
- Attached to another structure: Yes
Materials
- Stucco
- Roof: Tile
Condition
- Updated/Remodeled,Turnkey
- New construction: No
- Year built: 1992
Details
- Builder model: Remodeled
- Builder name: Barratt American
Utilities & green energy
- Electric: Standard
- Sewer: Public Sewer
- Water: Public
- Utilities for property: Cable Available, Electricity Connected, Natural Gas Connected, Phone Available, Sewer Connected, Water Connected
Community & HOA
Community
- Features: Curbs, Hiking, Park, Street Lights, Suburban, Sidewalks, Pool
- Security: Carbon Monoxide Detector(s), Smoke Detector(s)
- Subdivision: Sausalito (Sau)
HOA
- Has HOA: Yes
- Amenities included: Sport Court, Maintenance Grounds, Maintenance Front Yard, Outdoor Cooking Area, Barbecue, Picnic Area, Playground, Pickleball, Pool, Spa/Hot Tub, Tennis Court(s), Trail(s)
- HOA fee: $429 monthly
- HOA name: Sausalito Maint.Corp
- HOA phone: 949-855-1800
- Second HOA fee: $81 monthly
- Second HOA name: Samlarc
- Second HOA phone: 949-448-6000
Location
- Region: Rancho Santa Margarita
Financial & listing details
- Price per square foot: $489/sqft
- Tax assessed value: $1,045,500
- Annual tax amount: $10,898
- Date on market: 8/2/2023
- Cumulative days on market: 6 days
- Listing terms: Cash,Cash to New Loan,Conventional
- Exclusions: Potted Plants and all staging items
- Road surface type: Paved
Price history
| Date | Event | Price |
|---|---|---|
| 9/7/2023 | Sold | $1,025,000+8.1%$489/sqft |
Source:  CRMLS #OC23136707 Report a problem CRMLS #OC23136707 Report a problem | ||
| 8/19/2023 | Pending sale | $948,000$452/sqft |
Source: CRMLS #OC23136707 Report a problem | ||
| 8/9/2023 | Contingent | $948,000$452/sqft |
Source: CRMLS #OC23136707 Report a problem | ||
| 8/2/2023 | Listed for sale | $948,000+210.8%$452/sqft |
Source: CRMLS #OC23136707 Report a problem | ||
| 10/19/2001 | Sold | $305,000+37.7%$146/sqft |
Source: Public Record Report a problem | ||
| 6/24/1999 | Sold | $221,500$106/sqft |
Source: Public Record Report a problem | ||
Public tax history
| Year | Property taxes | Tax assessment |
|---|---|---|
| 2025 | $10,898 +1.8% | $1,045,500 +2% |
| 2024 | $10,710 +132.3% | $1,025,000 +126.9% |
| 2023 | $4,610 +1.8% | $451,772 +2% |
| 2022 | $4,530 +2.6% | $442,914 +2% |
| 2021 | $4,413 +0.2% | $434,230 +1% |
| 2020 | $4,405 | $429,778 +2% |
| 2019 | $4,405 -5.5% | $421,351 +2% |
| 2018 | $4,661 -13.3% | $413,090 +2% |
| 2017 | $5,374 | $404,991 +2% |
| 2016 | $5,374 -0.5% | $397,050 +1.5% |
| 2015 | $5,399 -2.5% | $391,086 +2% |
| 2014 | $5,538 | $383,426 +0.5% |
| 2013 | -- | $381,694 +2% |
| 2012 | -- | $374,210 +2% |
| 2011 | -- | $366,873 +0.8% |
| 2010 | -- | $364,132 -0.2% |
| 2009 | -- | $364,998 +2% |
| 2008 | -- | $357,842 +6.4% |
| 2007 | -- | $336,304 +2% |
| 2006 | -- | $329,710 +2% |
| 2005 | -- | $323,246 +2% |
| 2004 | -- | $316,908 +1.9% |
| 2003 | -- | $311,100 +2% |
| 2002 | -- | $305,000 +33.3% |
| 2001 | $3,822 +1.3% | $228,888 +2% |
| 2000 | $3,774 | $224,400 |
Find assessor info on the county website
Neighborhood: 92688
Nearby homes
- $694,2002 bd2 ba1.1k sqft96 Mira Mesa, Rancho Santa Margarita, CA 92688Off Market
- $839,6002 bd2 ba1.2k sqft94 Mira Mesa, Rancho Santa Margarita, CA 92688Off Market
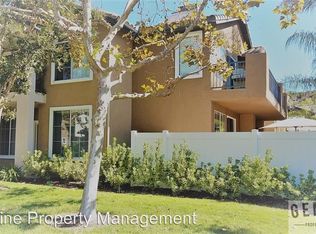
- $965,9003 bd2 ba1.8k sqft92 Mira Mesa, Rancho Santa Margarita, CA 92688Off Market

- $992,5003 bd3 ba1.8k sqft90 Mira Mesa, Rancho Santa Margarita, CA 92688Off Market
- $981,6003 bd3 ba1.8k sqft88 Mira Mesa, Rancho Santa Margarita, CA 92688Off Market
- $989,2003 bd2 ba1.7k sqft89 Mira Mesa, Rancho Santa Margarita, CA 92688Off Market
- $1,008,0003 bd3 ba1.7k sqft87 Mira Mesa, Rancho Santa Margarita, CA 92688Off Market
- $959,5003 bd3 ba1.7k sqft85 Mira Mesa, Rancho Santa Margarita, CA 92688Off Market
Nearby schools
GreatSchools rating
- 8/10Melinda Heights Elementary SchoolGrades: K-6Distance: 0.2 mi
- 7/10Rancho Santa Margarita Intermediate SchoolGrades: 7-8Distance: 1.6 mi
- 10/10Trabuco Hills High SchoolGrades: 9-12Distance: 2.3 mi
Schools provided by the listing agent
- Elementary: Melinda Heights
- Middle: Rancho Santa Margarita
- High: Trabucco Hills
Source: CRMLS. This data may not be complete. We recommend contacting the local school district to confirm school assignments for this home.
Get a cash offer in 3 minutes
Find out how much your home could sell for in as little as 3 minutes with a no-obligation cash offer.
Estimated market value
$1,156,400
Get a cash offer in 3 minutes
Find out how much your home could sell for in as little as 3 minutes with a no-obligation cash offer.
Estimated market value
$1,156,400
Nearby cities
Nearby neighborhoods
Nearby zip codes
Other Rancho Santa Margarita Topics
- Apartments for Rent in 92688
- Houses for Sale in 92688
- Houses for Rent in 92688
- 92688 Real Estate
- Rancho Santa Margarita Condos
- Houses for Sale in Rancho Santa Margarita
- Newest Listings in Rancho Santa Margarita
- Rancho Santa Margarita Home Values
- Rancho Santa Margarita Real Estate Agents
- Rancho Santa Margarita Refinance
- Rancho Santa Margarita Mortgage Rates
