Elegant 3-Bedroom, 3-Bath Home in the Heart of Irvington Village – Walk to Village & Old Croton Aqueduct Trail. This beautifully appointed stucco home is located within the highly sought-after Irvington Village, just a short walk to the vibrant village center and the scenic Old Croton Aqueduct Trail. Combining timeless design with modern features, this 3-bedroom, 3-bath home offers spacious living, custom craftsmanship, and luxurious upgrades throughout. Rich hardwood flooring flows through every room, complemented by solid wood doors and ornate crown molding that adds classic character and sophistication. An integrated Sonos speaker system enhances the living experience with seamless sound throughout. The upper level features a luxurious primary suite with an oversized bedroom, private sitting room with French doors to a second floor patio, custom dressing room with built-in closets, and a spa-inspired en-suite bath with an oversized soaking tub, walk-in shower, and custom vanity. A cozy family room with built-in cabinetry and a media cabinet completes the upper level, where radiant heat ensures warmth and comfort year-round. On the main level, a large tiled entry foyer with custom closet leads to a spacious bedroom with private en-suite bath, a second bedroom, a full hall bath, and a flexible den or office. The living room is bright and airy with double French doors opening to an expansive patio, while the formal dining room also features French door access to the outdoor space—perfect for entertaining. The custom-designed kitchen includes an oversized center island with sink, high-end custom cabinetry, and a sun-filled dining area with French doors leading to the beautifully landscaped backyard. A spacious laundry room with custom cabinets connects to an oversized two-car garage housing utilities. Two large attics provide exceptional additional storage options. Enjoy outdoor living on the oversized patio with a pergola and retractable awning and outdoor audio, all overlooking a professionally landscaped 0.33-acre yard. A Belgium block-lined driveway accommodates multiple vehicles, and both front and back yards are expertly designed for year-round beauty. This is a rare opportunity to own a meticulously maintained and thoughtfully upgraded home in the heart of Irvington. Don't miss it—schedule your private tour today!
Sold for $1,476,250
$1,476,250
91 N Broadway, Irvington, NY 10533
3beds
3,000sqft
Single Family Residence, Residential
Built in 1949
0.33 Acres Lot
$1,555,700 Zestimate®
$492/sqft
$7,456 Estimated rent
Home value
$1,555,700
$1.40M - $1.74M
$7,456/mo
Zestimate® history
Owner options
List your home for rent
$7,456/mo
Rent Zestimate®
Find your next renter with Zillow Rental Manager. Plus, with online applications, you can quickly screen prospective tenants – for free.
$7,456/mo
Rent Zestimate®
Refinance and save
$9,758/mo
Est. payment
Refinancing to a lower rate could help reduce your monthly payments and save thousands over the life of the loan.
$9,758/mo
Est. payment
Explore your selling options
Work with a Zillow partner agent
Leverage their expertise and Zillow's premium Showcase listings to get your home seen by more buyers.
Get startedList with your own agent
Get your home in front of millions of buyers by listing it on Zillow.
Learn how to do itSell it yourself
Take full control of how buyers see your home on Zillow by listing For Sale by Owner (FSBO).
List your homeWhat's special
Zillow last checked:
Listing updated:
Listed by:
Maria Campanelli 914-552-1525,
BHHS River Towns Real Estate 914-271-3300
Bought with:
Keisha Y. Kirkland, 40KI1135515
Jason Mitchell Real Estate NY
Source: OneKey® MLS as distributed by MLS GRID,MLS#: 847069
Facts & features
Interior
Bedrooms & bathrooms
- Bedrooms: 3
- Bathrooms: 3
- Full bathrooms: 3
Other
- Description: Oversized entry foyer w/custom closet opens to incredible living room w/two French Doors to oversized patio, formal dining room w/French Door to patio, custom gourmet kitchen w/large center island, dining area and French door to patio. Laundry room w/custom cabinets leads to two car garage w/utilities. Large bedroom w/private bathroom, den, second bedroom & hall bathroom.
- Level: First
Other
- Description: Spacious family room w/custom built in shelving & media console, double doors lead to incredible primary suit w/sitting room w/door to large balcony, dressing room w/custom closets, & large primary bathroom w/tub & shower.
- Level: Second
Heating
- Radiant, Steam
Cooling
- Central Air
Appliances
- Included: Convection Oven, Cooktop, Dishwasher, Dryer, Gas Cooktop, Other, Oven, Refrigerator, Washer
- Laundry: Laundry Room
Features
- First Floor Bedroom, First Floor Full Bath, Built-in Features, Chefs Kitchen, Crown Molding, Double Vanity, Eat-in Kitchen, Entertainment Cabinets, Entrance Foyer, Formal Dining, Granite Counters, Kitchen Island, Primary Bathroom, Recessed Lighting, Sound System, Speakers, Whole House Entertainment System, Wired for Sound
- Flooring: Hardwood, Tile
- Windows: Oversized Windows, Screens
- Attic: Pull Stairs
- Number of fireplaces: 1
- Fireplace features: Gas
Interior area
- Total structure area: 3,000
- Total interior livable area: 3,000 sqft
Property
Parking
- Total spaces: 2
- Parking features: Driveway, Garage, Garage Door Opener, Heated Garage
- Garage spaces: 2
- Has uncovered spaces: Yes
Features
- Patio & porch: Patio, Terrace
Lot
- Size: 0.33 Acres
Details
- Parcel number: 2609002050000150000005
- Special conditions: None
Construction
Type & style
- Home type: SingleFamily
- Architectural style: Mediterranean,Ranch
- Property subtype: Single Family Residence, Residential
Materials
- Stucco
Condition
- Actual
- Year built: 1949
Utilities & green energy
- Sewer: Public Sewer
- Water: Public
- Utilities for property: Cable Connected, Electricity Connected, Natural Gas Connected, Sewer Connected, Trash Collection Public, Water Connected
Community & HOA
Community
- Security: Smoke Detector(s), Video Cameras
HOA
- Has HOA: No
Location
- Region: Irvington
Financial & listing details
- Price per square foot: $492/sqft
- Tax assessed value: $1,626,400
- Annual tax amount: $40,608
- Date on market: 4/23/2025
- Cumulative days on market: 71 days
- Listing agreement: Exclusive Right To Sell
- Inclusions: Wall oven, cooktop, refrigerator, dishwasher, washer, dryer, garage door opener, garage remotes, indoor & outdoor speakers, alarm system, attic fan, awning, ceiling fan, central vac, blinds, screens, video camera, water cond, wh entertainment,
- Exclusions: Dining room chandelier, primary bedroom curtains, second freezer.
- Electric utility on property: Yes
Price history
| Date | Event | Price |
|---|---|---|
| 8/27/2025 | Sold | $1,476,250-4.8%$492/sqft |
Source:  OneKey® MLS as distributed by MLS GRID #847069 Report a problem OneKey® MLS as distributed by MLS GRID #847069 Report a problem | ||
| 7/3/2025 | Pending sale | $1,550,000$517/sqft |
Source: OneKey® MLS as distributed by MLS GRID #847069 Report a problem | ||
| 4/23/2025 | Listed for sale | $1,550,000+19.6%$517/sqft |
Source: OneKey® MLS as distributed by MLS GRID #847069 Report a problem | ||
| 3/24/2021 | Listing removed | -- |
Source: Owner Report a problem | ||
| 3/30/2015 | Sold | $1,296,000-7.4%$432/sqft |
Source: Public Record Report a problem | ||
| 9/5/2014 | Listed for sale | $1,400,000+137.3%$467/sqft |
Source: Owner Report a problem | ||
| 3/16/2004 | Sold | $590,000+35.6%$197/sqft |
Source: Public Record Report a problem | ||
| 6/1/2000 | Sold | $435,000$145/sqft |
Source: Public Record Report a problem | ||
Public tax history
| Year | Property taxes | Tax assessment |
|---|---|---|
| 2025 | -- | $1,626,400 +2.9% |
| 2024 | -- | $1,580,500 +21.8% |
| 2023 | -- | $1,298,100 +1.1% |
| 2022 | -- | $1,284,300 +4% |
| 2021 | -- | $1,234,900 -1.9% |
| 2020 | -- | $1,259,200 |
| 2019 | -- | $1,259,200 +3% |
| 2018 | -- | $1,222,900 |
| 2017 | -- | $1,222,900 +7.3% |
| 2016 | -- | $1,139,900 +4845.3% |
| 2015 | $14,404 | $23,050 |
| 2014 | $14,404 | $23,050 |
| 2013 | $14,404 | $23,050 |
| 2012 | -- | $23,050 |
| 2011 | -- | $23,050 |
| 2010 | -- | $23,050 |
| 2009 | -- | $23,050 |
| 2008 | -- | $23,050 |
| 2007 | -- | $23,050 +38% |
| 2004 | -- | $16,700 |
| 2003 | -- | $16,700 |
| 2002 | -- | $16,700 |
| 2001 | -- | $16,700 |
Find assessor info on the county website
Neighborhood: 10533
Nearby homes
- $1,740,8004 bd3 ba2.3k sqft85 North Broadway, Irvington, NY 10533Off Market
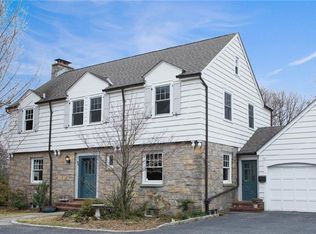
- $1,622,700-- bd1 ba1.6k sqft2 Meadow Brook Rd, Irvington, NY 10533Off Market
- $1,698,000-- bd3 ba2.9k sqft1 Meadow Brook Rd, Irvington, NY 10533Off Market
- $1,489,4004 bd3 ba2.1k sqft81 North Broadway, Irvington, NY 10533Off Market

- $1,200,0004 bd3 ba2.2k sqft81 N Broadway, Irvington, NY 10533Pending
- $1,940,1004 bd3 ba2.5k sqft3 Meadow Brook Rd, Irvington, NY 10533Off Market
- $1,395,0004 bd3 ba3.4k sqft93 N Broadway, Irvington, NY 10533Pending
- $1,700,0005 bd4 ba3.3k sqft4 Meadow Brook Rd, Irvington, NY 10533Sold
Nearby schools
GreatSchools rating
- 10/10Main Street School School (4 5)Grades: 4-5Distance: 0.4 mi
- 10/10Irvington Middle SchoolGrades: 6-8Distance: 0.3 mi
- 9/10Irvington High SchoolGrades: 9-12Distance: 0.3 mi
Schools provided by the listing agent
- Elementary: Dows Lane (K-3) School
- Middle: Irvington Middle School
- High: Irvington High School
Source: OneKey® MLS as distributed by MLS GRID. This data may not be complete. We recommend contacting the local school district to confirm school assignments for this home.
Get a cash offer in 3 minutes
Find out how much your home could sell for in as little as 3 minutes with a no-obligation cash offer.
Estimated market value
$1,555,700
Get a cash offer in 3 minutes
Find out how much your home could sell for in as little as 3 minutes with a no-obligation cash offer.
Estimated market value
$1,555,700
- New York
- Westchester County
- Irvington
- 10533
- 91 N Broadway
Nearby cities
Nearby neighborhoods
Nearby zip codes
Other Irvington Topics
