Skip main navigation
Off market
Street View
  • $478,200

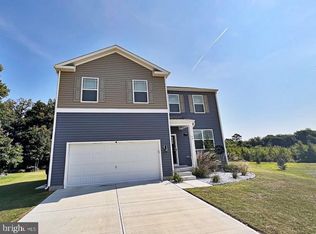
    91 N Marshview Ter, Magnolia, DE 19962

    4beds
    2,600sqft
    SingleFamily
    Built in 2017
    10,001 Square Feet Lot
    $478,200 Zestimate®
    $184/sqft
    $2,946 Estimated rent

    Home value

    $478,200

    $445,000 - $512,000

    $2,946/mo

    Zestimate® history
    Loading
    Loading...

    Owner options

    List your home for rent

    $2,946/mo

    Rent Zestimate®

    Find your next renter with Zillow Rental Manager. Plus, with online applications, you can quickly screen prospective tenants – for free.

    Learn more

    $2,946/mo

    Rent Zestimate®

    Refinance and save

    $2,197/mo

    Est. payment

    Refinancing to a lower rate could help reduce your monthly payments and save thousands over the life of the loan.

    See today's rates

    $2,197/mo

    Est. payment

    Explore your selling options

    Work with a Zillow partner agent

    Leverage their expertise and Zillow's premium Showcase listings to get your home seen by more buyers.

    Get started

    List with your own agent

    Get your home in front of millions of buyers by listing it on Zillow.

    Learn how to do it

    Sell it yourself

    Take full control of how buyers see your home on Zillow by listing For Sale by Owner (FSBO).

    List your home

    What's special

    Quick delivery. Beautiful Camden Model with finished basement and full bath. Nice open floor plan with spacious rooms and lots of natural light. Upon entry you will enjoy greeting your guests hardwood floor foyer. The open floor plan features a formal dining room as well as Kitchen, breakfast nook, and adjacent family room. Upstairs you will find 4 spacious bedrooms and 2 full baths. The master bedroom features a large walk in closet and 4 piece luxury bath with separate shower, soaking tub, and dual sinks. Some of the standard features in this home include hardwood foyer, 42" cabinets, solid surface counter tops in the Kitchen, Stainless Steel appliances, energy efficient windows, and dual zone HVAC. The attached 2 car garage and attic with pull down stairs provide plenty of storage. Please visit our decorated model 12 to 4 Friday thru Monday at 24 Point Landing Ln., Magnolia, DE 19962.

    This property is off market, which means it's not currently listed for sale or rent on Zillow. This may be different from what's available on other websites or public sources.

    Facts & features

    Interior

    Bedrooms & bathrooms
    • Bedrooms: 4
    • Bathrooms: 4
    • Full bathrooms: 3
    • 1/2 bathrooms: 1
    Heating
    • Forced air, Gas
    Cooling
    • Central
    Appliances
    • Included: Dishwasher, Refrigerator
    Features
    • Master Bath(s), CeilngFan(s), Dining Area, Kitchen - Island, Butlers Pantry
    • Flooring: Carpet, Hardwood, Linoleum / Vinyl
    Interior area
    • Total interior livable area: 2,600 sqft

    Property

    Parking
    • Total spaces: 4
    • Parking features: Garage - Attached
    Features
    • Exterior features: Vinyl, Cement / Concrete
    Lot
    • Size: 10,001 sqft

    Construction

    Type & style
    • Home type: SingleFamily
    • Architectural style: Traditional
    Materials
    • Roof: Asphalt
    Condition
    • Year built: 2017

    Community & neighborhood

    Location
    • Region: Magnolia

    Other

    Other facts
    • Above Grade Finished Area Units: Square Feet
    • Appliances: Energy Efficient Appliances
    • Architectural Style: Traditional
    • Heating YN: Y
    • Cooling YN: Y
    • Property Type: Residential
    • Sub System Locale: BRIGHT_MAIN
    • Parking Features: Garage, 2-Car Parking, Garage Door Opener, Off Street, Inside Access
    • Bathrooms Half: 1
    • Ownership Interest: Fee Simple
    • Below Grade Finished Area Units: Square Feet
    • Interior Features: Master Bath(s), CeilngFan(s), Dining Area, Kitchen - Island, Butlers Pantry
    • Bathrooms Full: 3
    • Construction Materials: Vinyl Siding
    • HOA Fee Freq: Annually
    • Original MLS Name: TREND
    • Below Grade Fin SQFT: 600
    • Tax Annual Amount: 0.0
    • Tax Lot: 91
    • Above Grade Fin SQFT: 2600
    • Construction Completed YN: Y
    • Original MLS Number: 7083943

    Price history

    DateEventPrice
    1/1/2018Listing removed$309,900$119/sqft
    Source: Era Harrington Realty-Dover #1004139387 Report a problem
    11/16/2017Price change$309,900+6.9%$119/sqft
    Source: Era Harrington Realty-Dover #1004139387 Report a problem
    4/27/2017Listed for sale$289,900$112/sqft
    Source: ERA Harrington Realty-Dover #6971047 Report a problem

    Public tax history

    Tax history is unavailable.

    Neighborhood: 19962

    Nearby schools

    GreatSchools rating
    Schools provided by the listing agent
    • District: Caesar Rodney

    Source: The MLS. This data may not be complete. We recommend contacting the local school district to confirm school assignments for this home.

    Get a cash offer in 3 minutes
    Find out how much your home could sell for in as little as 3 minutes with a no-obligation cash offer.
    Estimated market value
    $478,200
    Get a cash offer in 3 minutes
    Find out how much your home could sell for in as little as 3 minutes with a no-obligation cash offer.
    Estimated market value
    $478,200