Skip main navigation
Under contract
  • $299,900

    91 N Slope, Union Twp., NJ 08809

    1beds
    --sqft
    : 
    $2,564/mo
    Get pre-qualified
    Townhouse
    Built in 1976
    -- sqft lot
    $-- Zestimate®
    $--/sqft
    $420/mo HOA

    What's special

    Gleaming hardwood floors thru-outDecorative moldingsFurniture-grade vanityBig walk-in closetRecently remodeled kitchenCherry cabinetryExpansive master bedroom
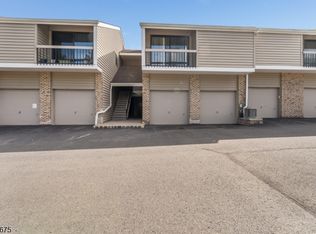
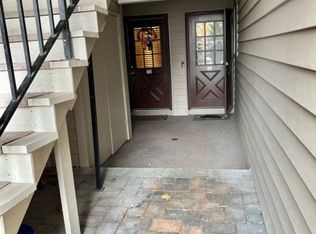
    A SPARKLING CLEAN AND FRESHLY PAINTED UPPER BROOKSIDE WITH ONE OF THE VERY BEST LOCATIONS IN ALL OF UNION GAP AT THE END OF NORTH SLOPE, OVERLOKING THE POND, AND ADJACENT TO THE COMMUNITY POOL FOR SUMMER FUN AND RELAXATION. THIS LOVELY TURN-KEY CONDITION UNIT IS ALSO LOADED WITH UPGRADES INCLUDING GLEAMING HARDWOOD FLOORS THRU-OUT, AN UPDATED BATH WITH A TILED GLASS-ENCLOSED SHOWER AND A FURNITURE-GRADE VANITY, AND A RECENTLY REMODELED KITCHEN COMPLETE WITH CHERRY CABINETRY, GRANITE COUNTERTOPS, AND STAINLESS STEEL APPLIANCES. OTHER HIGHLIGHTS INCLUDE AN EXPANSIVE MASTER BEDROOM WITH A BIG WALK-IN CLOSET, AN ENCLOSED DEN WHICH COULD ALSO SERVE AS A GUEST BEDROOM, DECORATIVE MOLDINGS, SIX PANEL DOORS, AND SO MUCH MORE! YOU'LL ALSO LOVE THE GREAT LOCATION OF UNION GAP VILLAGE ITSELF, WHICH OFFERS QUICK & EASY ACCESS TO RT 78 AND JUST A FEW SHORT MINUTES TO THE DINING & SHOPPING OPPORTUNITIES IN THE PICTURESQUE TOWN OF CLINTON
    32 days
    |
    248
    |
    7
    |

    Zillow last checked:

    Listing updated:

    Listed by:

    Robert L. Beatty 908-303-8606,

    Weichert Realtors

    Source: GSMLS,MLS#: 4040496MLS Logo

      Facts & features

      Interior

      Bedrooms & bathrooms
      • Bedrooms: 1
      • Bathrooms: 1
      • Full bathrooms: 1
      Primary bedroom
      • Description: Walk-In Closet
      Bedroom 1
      • Level: Second
      • Area: 154
      • Dimensions: 14 x 11
      Dining room
      • Features: Living/Dining Combo
      • Level: Second
      • Area: 99
      • Dimensions: 11 x 9
      Kitchen
      • Features: Not Eat-In Kitchen, Pantry
      • Level: Second
      • Area: 121
      • Dimensions: 11 x 11
      Living room
      • Level: Second
      • Area: 294
      • Dimensions: 21 x 14
      Heating
      • Baseboard - Electric, Zoned, Electric
      Cooling
      • 1 Unit, Ceiling Fan(s), Central Air
      Appliances
      • Included: Carbon Monoxide Detector, Dishwasher, Dryer, Microwave, Range/Oven-Electric, Refrigerator, Washer, Electric Water Heater
      • Laundry: Laundry Room, Level 2
      Features
      • Flooring: Tile, Wood
      • Basement: None
      • Number of fireplaces: 1
      • Fireplace features: Living Room
      • Common walls with other units/homes: 2+ Common Walls

      Property

      Parking
      • Total spaces: 1
      • Parking features: Additional Parking, Asphalt, Attached Garage
      • Attached garage spaces: 1
      • Uncovered spaces: 1
      Features
      • Levels: One,One Floor Unit
      • Stories: 1
      • Patio & porch: Deck
      • Exterior features: Tennis Court(s)
      • Has private pool: Yes
      • Pool features: Outdoor Pool, Association
      • Has view: Yes
      • View description: Lake/Water View
      • Has water view: Yes
      • Water view: Lake/Water View
      Lot
      • Features: Level, Open Lot
      Details
      • Parcel number: 1925000240000000020000C0604
      • Zoning description: Res

      Construction

      Type & style
      • Home type: Townhouse
      • Property subtype: Townhouse
      • Attached to another structure: Yes
      Materials
      • Brick, Vinyl Siding
      • Roof: Asphalt Shingle
      Condition
      • Year built: 1976
      • Major remodel year: 2012

      Utilities & green energy

      • Sewer: Public Sewer
      • Water: Public
      • Utilities for property: Electricity Connected, Cable Available, Garbage Included

      Community & HOA

      Community
      • Features: Clubhouse, Tennis Court(s)
      • Security: Carbon Monoxide Detector
      • Subdivision: Union Gap
      HOA
      • Has HOA: Yes
      • Services included: Maintenance-Common Area, Maintenance Structure, Sewer, Snow Removal, Trash, Water
      • HOA fee: $420 monthly
      Location
      • Region: Clinton

      Financial & listing details

      • Tax assessed value: $204,200
      • Annual tax amount: $4,486
      • Date on market: 7/14/2026
      • Ownership type: Condominium
      • Electric utility on property: Yes

        Estimated market value

        Not available

        Estimated sales range

        Not available

        $2,224/mo

        Price history

        DateEventPrice
        7/23/2026Pending sale$299,900
        Source: GSMLS #4040496 Report a problem
        7/14/2026Listed for sale$299,9000%
        Source: GSMLS #4040496 Report a problem
        10/29/2025Sold$299,999-3.2%
        Source: GSMLS #3983499 Report a problem
        9/26/2025Pending sale$310,000
        Source: GSMLS #3983499 Report a problem
        8/27/2025Listed for sale$310,000+121.4%
        Source: GSMLS #3983499 Report a problem
        10/28/2016Sold$140,000-4.8%
        Source: GSMLS #3331252 Report a problem
        8/24/2016Listed for sale$147,000-16%
        Source: Weichert Realtors #3331252 Report a problem
        5/7/2009Sold$175,000
        Source: Agent Provided Report a problem

        Public tax history

        YearProperty taxesTax assessment
        2023$3,539 +2.6%$204,200 +76.9%
        2022$3,450 +2%$115,400
        2021$3,384 +2.6%$115,400
        2020$3,298 +4.4%$115,400
        2019$3,160 +3.4%$115,400
        2018$3,055 +1.8%$115,400
        2017$3,002 -1.3%$115,400
        2016$3,041 -0.6%$115,400
        2015$3,058 -1.3%$115,400
        2014$3,097 +0.7%$115,400
        2013$3,077 -3.7%$115,400
        2012$3,195 0%$115,400
        2011$3,197 +0.1%$115,400
        2010$3,194 +3.2%$115,400
        2009$3,096 +2.8%$115,400
        2008$3,012 +4.8%$115,400
        2007$2,873 $115,400
        2006-- $115,400
        2005-- $115,400
        2004-- $115,400
        2003-- $115,400
        2002-- $115,400 +69.7%
        2001-- $68,000
        Find assessor info on the county website

        Monthly payment

        Est. payment

        Payment breakdown

        Explore the cost of this home by adjusting the details. Changes won't be saved.
        All calculations are estimates and provided by Zillow, Inc. for informational purposes only. Actual amounts may vary.
        HOA fees may include property taxes on listings classified as Co-Ops. Contact the listing agent and/or owner for fee details.
        See how much you could borrow to make a competitive offer.

        Climate risks

        Neighborhood: 08809

        Getting around

        9 / 100
        Car-Dependent
        23 / 100
        Somewhat Bikeable

        Nearby schools

        GreatSchools rating
        Schools provided by the listing agent
        • Elementary: Union Twp
        • Middle: Union Twp
        • High: N.hunterdn

        Source: GSMLS. This data may not be complete. We recommend contacting the local school district to confirm school assignments for this home.

        A local agent can set up tours, give advice and negotiate with sellers.

        A local lender can help you make sure your offer is ready when you are.

        Browse local experts

        Similar homes