Set on a much-admired site, this Greek Revival Antique is nestled among acres of conserved orchards and woodlands, offering breathtaking views of serene Nagog Pond. The William and Nancy Rhodes House is a seamless blend of historic charm and modern comfort.This beautifully restored home features a finely crafted timber-frame addition, enhancing its timeless appeal.A soaring two-story family room opens to a welcoming country kitchen and media area, creating the perfect space for festive gatherings.The grounds are a gardener’s dream, with enchanting cottage-style gardens and charming stone walls that add to the property’s timeless beauty.The primary suite offers a tranquil retreat.Enjoy the picturesque water views from the country kitchen.Unwind on the charming three-season porch, where the sweet fragrance of wisteria fills the air as butterflies dance through the gardens.Close proximity to major commuter routes.This beautiful home can be yours before the daffodils bloom.
Sold for $1,275,000
$1,275,000
91 Nagog Hill Rd, Littleton, MA 01460
2beds
3,633sqft
Single Family Residence
Built in 1850
1.4 Acres Lot
$1,278,200 Zestimate®
$351/sqft
$4,860 Estimated rent
Home value
$1,278,200
$1.18M - $1.39M
$4,860/mo
Zestimate® history
Owner options
List your home for rent
$4,860/mo
Rent Zestimate®
Find your next renter with Zillow Rental Manager. Plus, with online applications, you can quickly screen prospective tenants – for free.
$4,860/mo
Rent Zestimate®
Refinance and save
$8,677/mo
Est. payment
Refinancing to a lower rate could help reduce your monthly payments and save thousands over the life of the loan.
$8,677/mo
Est. payment
Explore your selling options
Work with a Zillow partner agent
Leverage their expertise and Zillow's premium Showcase listings to get your home seen by more buyers.
Get startedList with your own agent
Get your home in front of millions of buyers by listing it on Zillow.
Learn how to do itSell it yourself
Take full control of how buyers see your home on Zillow by listing For Sale by Owner (FSBO).
List your homeWhat's special
Zillow last checked:
Listing updated:
Listed by:
Nancy Gitto - Panagiotes 978-580-5762,
Barrett Sotheby's International Realty 978-369-6453,
Nancy Gitto - Panagiotes 978-580-5762
Bought with:
Kanniard Residential Group
LAER Realty Partners
Source: MLS PIN,MLS#: 73334314
Facts & features
Interior
Bedrooms & bathrooms
- Bedrooms: 2
- Bathrooms: 3
- Full bathrooms: 2
- 1/2 bathrooms: 1
Primary bedroom
- Features: Bathroom - Full, Cathedral Ceiling(s), Ceiling Fan(s), Beamed Ceilings, Closet - Linen, Walk-In Closet(s), Flooring - Wood
- Level: Second
- Area: 360
- Dimensions: 20 x 18
Bedroom 2
- Features: Closet, Flooring - Wood
- Level: Second
- Area: 195
- Dimensions: 15 x 13
Primary bathroom
- Features: Yes
Bathroom 1
- Features: Bathroom - Half, Flooring - Stone/Ceramic Tile, Pedestal Sink
- Level: First
- Area: 48
- Dimensions: 6 x 8
Bathroom 2
- Features: Bathroom - Full, Bathroom - Tiled With Shower Stall, Bathroom - Tiled With Tub, Flooring - Stone/Ceramic Tile, Countertops - Stone/Granite/Solid, Double Vanity, Dryer Hookup - Electric, Washer Hookup, Soaking Tub, Window Seat
- Level: Second
- Area: 240
- Dimensions: 20 x 12
Bathroom 3
- Features: Bathroom - Full, Closet - Linen, Flooring - Stone/Ceramic Tile, Remodeled
- Level: Second
- Area: 84
- Dimensions: 7 x 12
Dining room
- Features: Flooring - Wood, French Doors, Exterior Access
- Level: Main,First
- Area: 294
- Dimensions: 21 x 14
Family room
- Features: Cathedral Ceiling(s), Beamed Ceilings, Flooring - Wood, Balcony - Interior, French Doors, Cable Hookup, Open Floorplan
- Level: Main,First
- Area: 345
- Dimensions: 23 x 15
Kitchen
- Features: Beamed Ceilings, Flooring - Wood, Window(s) - Bay/Bow/Box, Dining Area, Pantry, Countertops - Upgraded, Kitchen Island, Country Kitchen, Open Floorplan, Recessed Lighting, Remodeled, Lighting - Pendant, Lighting - Overhead, Window Seat
- Level: Main,First
- Area: 483
- Dimensions: 23 x 21
Living room
- Features: Flooring - Wood, Exterior Access
- Level: Main,First
- Area: 240
- Dimensions: 16 x 15
Heating
- Central, Forced Air, Heat Pump, Propane, Fireplace
Cooling
- Central Air
Appliances
- Included: Electric Water Heater, Range, Dishwasher, Microwave, Refrigerator, Freezer
- Laundry: Remodeled, Second Floor, Electric Dryer Hookup, Washer Hookup
Features
- Cathedral Ceiling(s), Balcony - Interior, Closet, Closet/Cabinets - Custom Built, Open Floorplan, Loft, Study, Entry Hall, Media Room
- Flooring: Wood, Tile, Flooring - Wood, Flooring - Stone/Ceramic Tile
- Windows: Skylight(s)
- Basement: Full,Interior Entry,Radon Remediation System,Concrete,Unfinished
- Number of fireplaces: 2
- Fireplace features: Living Room
Interior area
- Total structure area: 3,633
- Total interior livable area: 3,633 sqft
- Finished area above ground: 3,633
Property
Parking
- Total spaces: 6
- Parking features: Attached, Garage Door Opener, Storage, Workshop in Garage, Garage Faces Side, Off Street, Driveway, Stone/Gravel
- Attached garage spaces: 2
- Uncovered spaces: 4
Features
- Patio & porch: Screened, Patio
- Exterior features: Porch - Screened, Patio, Rain Gutters, Storage, Sprinkler System, Fruit Trees, Garden, Stone Wall
- Has view: Yes
- View description: Water, Pond
- Has water view: Yes
- Water view: Pond,Water
Lot
- Size: 1.4 Acres
- Features: Gentle Sloping
Details
- Additional structures: Workshop
- Parcel number: 566025
- Zoning: Res
Construction
Type & style
- Home type: SingleFamily
- Architectural style: Antique,Greek Revival
- Property subtype: Single Family Residence
Materials
- Frame
- Foundation: Concrete Perimeter, Stone, Granite, Irregular
- Roof: Shingle
Condition
- Year built: 1850
Utilities & green energy
- Electric: Generator Connection
- Sewer: Private Sewer
- Water: Private
- Utilities for property: for Electric Range, for Electric Oven, for Electric Dryer, Washer Hookup, Generator Connection
Community & HOA
Community
- Features: Public Transportation, Shopping, Walk/Jog Trails, Conservation Area, Highway Access, House of Worship, Public School, T-Station
- Security: Security System
HOA
- Has HOA: No
Location
- Region: Littleton
Financial & listing details
- Price per square foot: $351/sqft
- Tax assessed value: $1,421,300
- Annual tax amount: $21,120
- Date on market: 9/13/2026
- Listing terms: Contract
- Exclusions: See Document In Paper Clip.
Price history
| Date | Event | Price |
|---|---|---|
| 4/14/2025 | Sold | $1,275,000+6.3%$351/sqft |
Source: MLS PIN #73334314 Report a problem | ||
| 2/15/2025 | Contingent | $1,199,999$330/sqft |
Source: MLS PIN #73334314 Report a problem | ||
| 2/12/2025 | Listed for sale | $1,199,999+4.3%$330/sqft |
Source: MLS PIN #73334314 Report a problem | ||
| 11/5/2020 | Sold | $1,150,000$317/sqft |
Source: Public Record Report a problem | ||
| 9/18/2020 | Pending sale | $1,150,000$317/sqft |
Source: LAER Realty Partners #72722605 Report a problem | ||
| 9/9/2020 | Listed for sale | $1,150,000+264.4%$317/sqft |
Source: LAER Realty Partners #72722605 Report a problem | ||
| 8/22/2013 | Sold | $315,600-42.7%$87/sqft |
Source: Public Record Report a problem | ||
| 4/7/2006 | Sold | $551,000$152/sqft |
Source: Public Record Report a problem | ||
Public tax history
| Year | Property taxes | Tax assessment |
|---|---|---|
| 2025 | $21,121 +1% | $1,421,300 +0.9% |
| 2024 | $20,911 +8.1% | $1,409,100 +18.4% |
| 2023 | $19,344 +8.6% | $1,190,400 +18.3% |
| 2022 | $17,818 +46.3% | $1,006,100 +46.2% |
| 2021 | $12,183 -4.5% | $688,300 -4.1% |
| 2020 | $12,754 -5.8% | $717,700 -3.3% |
| 2019 | $13,534 +2.6% | $742,000 +2% |
| 2018 | $13,197 +9.1% | $727,500 +9.1% |
| 2017 | $12,101 +3.5% | $666,700 +0.9% |
| 2016 | $11,690 +61.2% | $660,800 +65% |
| 2015 | $7,251 +4% | $400,600 |
| 2014 | $6,974 +2.5% | $400,600 |
| 2013 | $6,802 -1.9% | $400,600 -7.1% |
| 2012 | $6,935 +4.9% | $431,300 |
| 2011 | $6,612 +4.8% | $431,300 |
| 2010 | $6,310 -0.1% | $431,300 -5.4% |
| 2009 | $6,314 +1.6% | $455,900 -7.4% |
| 2008 | $6,215 +3.7% | $492,500 -0.5% |
| 2007 | $5,996 +23.8% | $495,100 +24.4% |
| 2006 | $4,845 +13.7% | $398,100 +34.3% |
| 1998 | $4,261 | $296,335 |
Find assessor info on the county website
Neighborhood: 01460
Nearby homes
- $1,092,4004 bd2 ba3.5k sqft1 Sarah Doublet Rd, Littleton, MA 01460Off Market
- $1,023,2002 bd2 ba3.2k sqft2 Sarah Doublet Rd, Littleton, MA 01460Off Market
- $1,082,9004 bd4 ba3.2k sqft3 Sarah Doublet Rd, Littleton, MA 01460Off Market
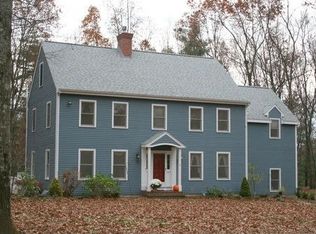
- $982,5004 bd3 ba2.7k sqft5 Sarah Doublet Rd, Littleton, MA 01460Off Market
- $1,016,2003 bd2 ba2.8k sqft4 Sarah Doublet Rd, Littleton, MA 01460Off Market
- $616,6002 bd1 ba1.2k sqft132 Nashoba Rd, Littleton, MA 01460Off Market
- $1,100,0003 bd3 ba3.8k sqft9 Sarah Doublet Rd, Littleton, MA 01460For Sale
- $1,225,0004 bd3 ba3.6k sqft6 Sarah Doublet Rd, Littleton, MA 01460For Sale
Nearby schools
GreatSchools rating
- NAShaker Lane Elementary SchoolGrades: PK-2Distance: 1.3 mi
- 8/10Littleton Middle SchoolGrades: 6-8Distance: 2.7 mi
- 10/10Littleton High SchoolGrades: 9-12Distance: 3.5 mi
Schools provided by the listing agent
- Elementary: Shaker/Russell
- Middle: Littleton Ms
- High: Littleton Hs
Source: MLS PIN. This data may not be complete. We recommend contacting the local school district to confirm school assignments for this home.
Get a cash offer in 3 minutes
Find out how much your home could sell for in as little as 3 minutes with a no-obligation cash offer.
Estimated market value
$1,278,200
Get a cash offer in 3 minutes
Find out how much your home could sell for in as little as 3 minutes with a no-obligation cash offer.
Estimated market value
$1,278,200
- Massachusetts
- Middlesex County
- Littleton
- 01460
- 91 Nagog Hill Rd
