Step into the timeless charm of this brand-new Craftsman-style ranch. From the moment you arrive, you're greeted by a picturesque rocking chair front porch, accented by classic wooden columns and a stately brick skirt. Inside, an airy, open-concept layout awaits, featuring sleek LVP flooring and a neutral color palette that complements any style. Imagine cozying up by the elegant electric fireplace in the heart of your living room, or hosting guests in a modern kitchen outfitted with crisp white shaker cabinets, premium granite countertops, and stainless steel appliances. Enjoy the mudroom/laundry room which offers a utility sink for convenience. The split-bedroom design offers ultimate privacy: retreat to a generous primary suite boasting an ensuite bath with double vanities and a transom window for soft, natural light. On the other side of the home are two secondary bedrooms and a full bath. Situated on over half an acre, this 3-bedroom, 2-bath gem perfectly balances modern luxury with a peaceful, sprawling landscape.
Closed
$270,000
91 Oakwood, Cedartown, GA 30125
3beds
1,209sqft
Single Family Residence
Built in 2026
0.55 Acres Lot
$269,900 Zestimate®
$223/sqft
$1,673 Estimated rent
Home value
$269,900
$256,000 - $283,000
$1,673/mo
Zestimate® history
Owner options
List your home for rent
$1,673/mo
Rent Zestimate®
Find your next renter with Zillow Rental Manager. Plus, with online applications, you can quickly screen prospective tenants – for free.
$1,673/mo
Rent Zestimate®
Refinance and save
$1,644/mo
Est. payment
Refinancing to a lower rate could help reduce your monthly payments and save thousands over the life of the loan.
$1,644/mo
Est. payment
Explore your selling options
Work with a Zillow partner agent
Leverage their expertise and Zillow's premium Showcase listings to get your home seen by more buyers.
Get startedList with your own agent
Get your home in front of millions of buyers by listing it on Zillow.
Learn how to do itSell it yourself
Take full control of how buyers see your home on Zillow by listing For Sale by Owner (FSBO).
List your homeWhat's special
Stately brick skirtElegant electric fireplaceGenerous primary suiteClassic wooden columnsPeaceful sprawling landscapeNeutral color paletteStainless steel appliances
Zillow last checked:
Listing updated:
Listed by:
Kait Swafford 404-542-5283,
Flat Rock Realty
Bought with:
Cathy Holsey, 368143
Hometown Realty
Source: GAMLS,MLS#: 10741016
Facts & features
Interior
Bedrooms & bathrooms
- Bedrooms: 3
- Bathrooms: 2
- Full bathrooms: 2
- Main level bathrooms: 2
- Main level bedrooms: 3
Rooms
- Room types: Family Room, Laundry
Heating
- Central, Electric
Cooling
- Central Air, Electric
Appliances
- Included: Microwave, Oven/Range (Combo), Stainless Steel Appliance(s)
- Laundry: Mud Room
Features
- Double Vanity, Master On Main Level, Separate Shower
- Flooring: Vinyl
- Basement: None
- Has fireplace: No
Interior area
- Total structure area: 1,209
- Total interior livable area: 1,209 sqft
- Finished area above ground: 1,209
- Finished area below ground: 0
Property
Parking
- Parking features: Parking Pad
- Has uncovered spaces: Yes
Features
- Levels: One
- Stories: 1
Lot
- Size: 0.55 Acres
- Features: None
Details
- Parcel number: 030L027
Construction
Type & style
- Home type: SingleFamily
- Architectural style: Ranch
- Property subtype: Single Family Residence
Materials
- Vinyl Siding
- Roof: Composition
Condition
- New Construction
- New construction: Yes
- Year built: 2026
Details
- Warranty included: Yes
Utilities & green energy
- Sewer: Septic Tank
- Water: Public
- Utilities for property: Electricity Available, High Speed Internet, Phone Available, Water Available
Community & HOA
Community
- Features: None
- Subdivision: Duwes Estates
HOA
- Has HOA: No
- Services included: None
Location
- Region: Cedartown
Financial & listing details
- Price per square foot: $223/sqft
- Date on market: 4/23/2026
- Cumulative days on market: 46 days
- Listing agreement: Exclusive Right To Sell
- Electric utility on property: Yes
Price history
| Date | Event | Price |
|---|---|---|
| 7/10/2026 | Sold | $270,000$223/sqft |
Source:  GAMLS #10741016 Report a problem GAMLS #10741016 Report a problem | ||
| 6/8/2026 | Pending sale | $270,000$223/sqft |
Source: GAMLS #10741016 Report a problem | ||
| 5/26/2026 | Price change | $270,000-5.3%$223/sqft |
Source: GAMLS #10741016 Report a problem | ||
| 4/24/2026 | Listed for sale | $285,000$236/sqft |
Source: GAMLS #10741016 Report a problem | ||
Public tax history
Tax history is unavailable.
Neighborhood: 30125
Nearby homes
- $267,9003 bd2 ba1.7k sqft88 Oakwood Dr, Buchanan, GA 30125Off Market
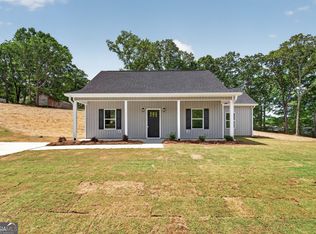
- $260,0003 bd2 ba1.2k sqft109 Oakwood Dr, Cedartown, GA 30125Sold
- $279,9003 bd2 ba1.6k sqft82 Oakwood Dr, Cedartown, GA 30125Off Market

- $290,0003 bd2 ba1.3k sqft111 Oakwood Dr, Cedartown, GA 30125Sold
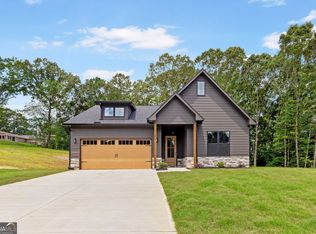
- $257,4003 bd2 ba1.4k sqft104 Oakwood Dr, Cedartown, GA 30125Off Market
- $248,9003 bd2 ba1.6k sqft76 Oakwood Dr, Cedartown, GA 30125Off Market
- $359,8004 bd2 ba3.1k sqft64 Kimwood Dr, Cedartown, GA 30125Off Market
- $--0.55 Acres60 Oakwood Dr, Cedartown, GA 30125Off Market
Nearby schools
GreatSchools rating
- 5/10Westside Elementary SchoolGrades: PK-5Distance: 0.7 mi
- 6/10Cedartown Middle SchoolGrades: 6-8Distance: 1.4 mi
- 5/10Cedartown High SchoolGrades: 9-12Distance: 0.9 mi
Schools provided by the listing agent
- Elementary: Westside
- Middle: Cedartown
- High: Cedartown
Source: GAMLS. This data may not be complete. We recommend contacting the local school district to confirm school assignments for this home.
Get a cash offer in 3 minutes
Find out how much your home could sell for in as little as 3 minutes with a no-obligation cash offer.
Estimated market value
$269,900
Get a cash offer in 3 minutes
Find out how much your home could sell for in as little as 3 minutes with a no-obligation cash offer.
Estimated market value
$269,900
- Georgia
- Polk County
- Cedartown
- 30125
- 91 Oakwood
Nearby cities
Nearby zip codes
Other Cedartown Topics
