Perched on "The Hill" in coveted Landa Park Highlands, this one-of-a-kind property sits on a private half-acre lot shaded by mature trees. It is just steps from Panther Canyon Trail and a golf cart ride from downtown New Braunfels, Landa Park and Historic Gruene. The main home delivers 4 bedrooms, 2 full baths, and a game room with an open, airy layout anchored by beamed ceilings, crown molding, quartz countertops, and a chef's kitchen featuring a built-in gas range, double oven, kitchen island, and breakfast bar. A fully separate living space with its own bath and kitchenette provides exceptional flexibility perfect for a private home office or guest retreat. Enjoy the warmth of a fireplace, recessed lighting throughout, and 2-car garage. A rare find: private, elevated, and minutes from everything New Braunfels has to offer.
Pending
Price cut: $35K (5/26)
$653,000
91 Ohio St, New Braunfels, TX 78130
4beds
1,970sqft
Single Family Residence
Built in 1964
0.49 Acres Lot
$-- Zestimate®
$331/sqft
$-- HOA
What's special
Recessed lighting throughoutQuartz countertopsBeamed ceilingsCrown moldingKitchen islandDouble ovenBreakfast bar
- 102 days |
- 100 |
- 3 |
Zillow last checked:
Listing updated:
Listed by:
Inaky Strick (830)358-7989,
Kuper Sotheby's Intl RTY - NB
Source: Central Texas MLS,MLS#: 610169 Originating MLS: Four Rivers Association of REALTORS
Originating MLS: Four Rivers Association of REALTORSFacts & features
Interior
Bedrooms & bathrooms
- Bedrooms: 4
- Bathrooms: 2
- Full bathrooms: 2
Primary bedroom
- Level: Main
- Dimensions: 15 x 12
Bedroom 2
- Level: Main
- Dimensions: 12 x 11
Bedroom 3
- Level: Main
- Dimensions: 11 x 12
Bedroom 4
- Level: Main
- Dimensions: 15 x 12
Primary bathroom
- Level: Main
- Dimensions: 5 x 9
Breakfast room nook
- Level: Main
- Dimensions: 8 x 12
Entry foyer
- Level: Main
- Dimensions: 8 x 12
Kitchen
- Level: Main
- Dimensions: 16 x 12
Laundry
- Level: Main
- Dimensions: 18 x 9
Living room
- Level: Main
- Dimensions: 26 x 18
Office
- Level: Main
- Dimensions: 7 x 8
Heating
- Central, Fireplace(s), Natural Gas
Cooling
- Central Air, Electric, 1 Unit
Appliances
- Included: Double Oven, Dishwasher, Disposal, Gas Range, Gas Water Heater, Plumbed For Ice Maker, Vented Exhaust Fan, Some Gas Appliances, Microwave, Range
- Laundry: Washer Hookup, Electric Dryer Hookup, Inside, Laundry Room
Features
- Beamed Ceilings, Ceiling Fan(s), Entrance Foyer, High Ceilings, Home Office, Open Floorplan, Recessed Lighting, See Remarks, Shower Only, Separate Shower, Vanity, Breakfast Bar, Breakfast Area, Eat-in Kitchen, Kitchen Island, Kitchen/Family Room Combo, Kitchen/Dining Combo, Pantry, Solid Surface Counters, Walk-In Pantry
- Flooring: Carpet, Tile, Vinyl
- Attic: Other,See Remarks
- Number of fireplaces: 1
- Fireplace features: Living Room, Raised Hearth, Stone, Wood Burning
Interior area
- Total interior livable area: 1,970 sqft
Video & virtual tour
Property
Parking
- Total spaces: 2
- Parking features: Attached, Door-Multi, Garage Faces Front, Garage, Garage Door Opener
- Attached garage spaces: 2
Features
- Levels: One
- Stories: 1
- Patio & porch: Covered, Deck, Patio, Porch
- Exterior features: Covered Patio, Deck, Play Structure, Porch, Private Yard, Rain Gutters
- Pool features: None
- Fencing: Back Yard,Privacy,Wood
- Has view: Yes
- View description: Other
- Body of water: Other-See Remarks
Lot
- Size: 0.49 Acres
Details
- Parcel number: 35542
Construction
Type & style
- Home type: SingleFamily
- Architectural style: Ranch,Traditional
- Property subtype: Single Family Residence
Materials
- Brick, Wood Siding
- Foundation: Pillar/Post/Pier, Slab
- Roof: Composition,Shingle
Condition
- Resale
- Year built: 1964
Utilities & green energy
- Sewer: Public Sewer
- Water: Public
- Utilities for property: Above Ground Utilities, Cable Available, Electricity Available, Natural Gas Available, High Speed Internet Available
Community & HOA
Community
- Features: Trails/Paths, Curbs
- Security: Smoke Detector(s)
- Subdivision: Landa Park Highlands 2
HOA
- Has HOA: No
Location
- Region: New Braunfels
Financial & listing details
- Price per square foot: $331/sqft
- Date on market: 4/10/2026
- Cumulative days on market: 103 days
- Listing agreement: Exclusive Right To Sell
- Listing terms: Cash,Conventional,FHA,VA Loan
- Electric utility on property: Yes
- Road surface type: Asphalt, Paved
Estimated market value
Not available
Estimated sales range
Not available
Not available
Price history
| Date | Event | Price |
|---|---|---|
| 7/21/2026 | Pending sale | $653,000$331/sqft |
Source:  Central Texas MLS #610169 Report a problem Central Texas MLS #610169 Report a problem | ||
| 6/18/2026 | Contingent | $653,000$331/sqft |
Source: Central Texas MLS #610169 Report a problem | ||
| 5/26/2026 | Price change | $653,000-5.1%$331/sqft |
Source: Central Texas MLS #610169 Report a problem | ||
| 4/23/2026 | Price change | $688,000-5.1%$349/sqft |
Source: Central Texas MLS #610169 Report a problem | ||
| 4/10/2026 | Price change | $725,000+21%$368/sqft |
Source: Central Texas MLS #610169 Report a problem | ||
| 4/22/2025 | Price change | $599,000-2.6%$304/sqft |
Source:  Unlock MLS #7725141 Report a problem Unlock MLS #7725141 Report a problem | ||
| 3/25/2025 | Price change | $615,000-1.6%$312/sqft |
Source: Unlock MLS #7725141 Report a problem | ||
| 2/11/2025 | Listed for sale | $625,000-5.2%$317/sqft |
Source: Unlock MLS #7725141 Report a problem | ||
| 8/18/2023 | Sold | -- |
Source: Central Texas MLS #506447 Report a problem | ||
| 7/26/2023 | Pending sale | $659,500$335/sqft |
Source:  LERA MLS #1690007 Report a problem LERA MLS #1690007 Report a problem | ||
| 7/20/2023 | Contingent | $659,500$335/sqft |
Source: Unlock MLS #8818089 Report a problem | ||
| 7/20/2023 | Pending sale | $659,500$335/sqft |
Source:  HAR #95476160 Report a problem HAR #95476160 Report a problem | ||
| 7/9/2023 | Price change | $659,500-2.3%$335/sqft |
Source: Central Texas MLS #506447 Report a problem | ||
| 6/24/2023 | Listed for sale | $675,000$343/sqft |
Source: Central Texas MLS #506447 Report a problem | ||
| 6/14/2023 | Pending sale | $675,000$343/sqft |
Source: LERA MLS #1690007 Report a problem | ||
| 6/8/2023 | Contingent | $675,000$343/sqft |
Source: Unlock MLS #8818089 Report a problem | ||
| 6/8/2023 | Pending sale | $675,000$343/sqft |
Source: HAR #95476160 Report a problem | ||
| 5/23/2023 | Listed for sale | $675,000$343/sqft |
Source: Central Texas MLS #506447 Report a problem | ||
Public tax history
Tax history is unavailable.
Monthly payment
Est. payment
Payment breakdown
Explore the cost of this home by adjusting the details. Changes won't be saved.Climate risks
Neighborhood: 78130
Nearby schools
GreatSchools rating
- 7/10Lamar Elementary SchoolGrades: PK-5Distance: 1.7 mi
- 6/10Oakrun Middle SchoolGrades: 6-8Distance: 1.7 mi
- 7/10New Braunfels High SchoolGrades: 9-12Distance: 0.3 mi
Schools provided by the listing agent
- Elementary: Lamar Elementary
- Middle: Oak Run Middle School
- High: New Braunfels High School
- District: New Braunfels ISD
Source: Central Texas MLS. This data may not be complete. We recommend contacting the local school district to confirm school assignments for this home.
- $---- bd-- ba-- sqft85 Ohio St, New Braunfels, TX 78130Off Market
- $326,000-- bd1 ba1k sqft168 Ohio Ave, New Braunfels, TX 78130Off Market
- $578,0003 bd2 ba2k sqft160 Ohio Ave, New Braunfels, TX 78130Off Market
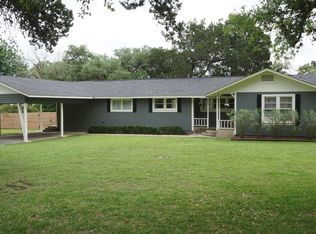
- $421,200-- bd2 ba1.6k sqft176 Ohio Ave, New Braunfels, TX 78130Off Market
- $448,8003 bd2 ba1.4k sqft152 Ohio Ave, New Braunfels, TX 78130Off Market
- $298,800-- bd2 ba976 sqft146 Ohio Ave, New Braunfels, TX 78130Off Market
- $426,400-- bd2 ba1.8k sqft140 Ohio Ave, New Braunfels, TX 78130Off Market
- $453,800-- bd2 ba1.4k sqft126 Ohio Ave, New Braunfels, TX 78130Off Market
A local agent can set up tours, give advice and negotiate with sellers.
Similar homes
- $549,0004 bd3 ba1.7k sqft1108 Canyon Dr, New Braunfels, TX 78130Active
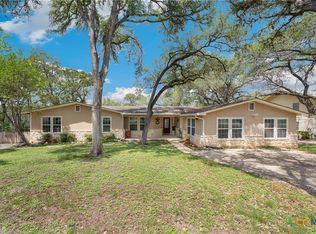
 MLS ID #613211, Shelby Renfeld, Keller Williams Heritage. Central Texas MLS
 - $692,0003 bd2 ba2.4k sqft808 Elmwood Cv, New Braunfels, TX 78130Active
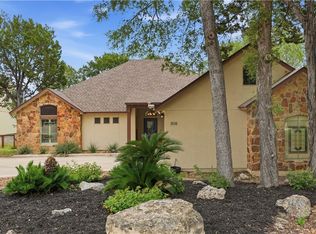 MLS ID #613562, Michelle Broderick, Reliance Residential Realty -. Central Texas MLS
 - $399,5004 bd2 ba1.8k sqft21 Ohio Ave, New Braunfels, TX 78130Active
 MLS ID #616654, Charles Borchers, Coldwell Banker D'Ann Harper,. Central Texas MLS
 - $675,0003 bd3 ba2.4k sqft29 Horseshoe Trl, New Braunfels, TX 78132Active
 MLS ID #608141, Janet Smalley, Kuper Sotheby's Intl RTY - NB. Central Texas MLS
 - $629,4504 bd3 ba2.4k sqft121 Delaney Rae, New Braunfels, TX 78132ActiveMLS ID #607640, Pamela Fraprie, eXp Realty LLC. Central Texas MLS
- $899,0003 bd2 ba1.9k sqft162 New York Ave, New Braunfels, TX 78130ActiveMLS ID #602701, Easton Smith, Keller Williams Heritage. Central Texas MLS
- $529,0004 bd3 ba2.4k sqft1906 Reserve Way, New Braunfels, TX 78130ActiveMLS ID #613124, Roy Guzman, Property Professionals, Inc. Central Texas MLS
- $962,0003 bd3 ba1.9k sqft739 Encino Dr, New Braunfels, TX 78130ActiveMLS ID #618416, Summer Whittenberg Gribble, Reliance Residential Realty -. Central Texas MLS
- $649,0004 bd4 ba2.4k sqft279 Pin Oak Trl, New Braunfels, TX 78132ActiveMLS ID #581818, The Smartt Team, Keller Williams Heritage. Central Texas MLS
- $599,0004 bd3 ba2.5k sqft2224 Cotton Blvd, New Braunfels, TX 78130ActiveMLS ID #610979, Heather Trevilion, BHHS Don Johnson REALTORS - NB. Central Texas MLS
- $749,0003 bd2 ba2.1k sqft625 Mountain Laurel Dr, New Braunfels, TX 78132ActiveMLS ID #608264, Gary Holub, Holub Real Estate, LLC. Central Texas MLS
- $539,9004 bd3 ba2.5k sqft1833 Luna St, New Braunfels, TX 78132ActiveMLS ID #610138, Janet Smalley, Kuper Sotheby's Intl RTY - NB. Central Texas MLS
- $775,0004 bd4 ba1.9k sqft1228 Ervendberg Ave #304, New Braunfels, TX 78130ActiveMLS ID #536019, Jill Christian, Kuper Sotheby's Intl RTY - NB. Central Texas MLS
- $470,0003 bd2 ba1.6k sqft1037 Easy Gruene, New Braunfels, TX 78130ActiveMLS ID #610787, Inaky Strick, Kuper Sotheby's Intl RTY - NB. Central Texas MLS
- $354,9993 bd2 ba1.9k sqft523 Walnut Heights Blvd, New Braunfels, TX 78130ActiveMLS ID #616907, Michael Rangel, TX Real Estate Brokers. Central Texas MLS
- $480,0004 bd4 ba1.5k sqft1554 Gruene Rd #B-5, New Braunfels, TX 78130ActiveMLS ID #614374, Inaky Strick, Kuper Sotheby's Intl RTY - NB. Central Texas MLS
- $369,0004 bd3 ba2.5k sqft329 Green Heron, New Braunfels, TX 78130ActiveMLS ID #617122, Sarah Brieden, Real Broker, LLC. Central Texas MLS
- $419,0003 bd3 ba1.6k sqft1405 Azalea Ln, New Braunfels, TX 78130ActiveMLS ID #614718, Laura DAlfonso, Coldwell Banker D'Ann Harper. Central Texas MLS
- $379,0003 bd2 ba1.4k sqft1234 Bluff Creek Cir, New Braunfels, TX 78130ActiveMLS ID #612699, Jeffery Neill, Anders Pierce Realty, LLC. Central Texas MLS
- $399,0003 bd2 ba1.2k sqft635 E Camp St, New Braunfels, TX 78130ActiveMLS ID #612502, Brandy Fitzgerald, Brunner Real Estate LLC. Central Texas MLS
