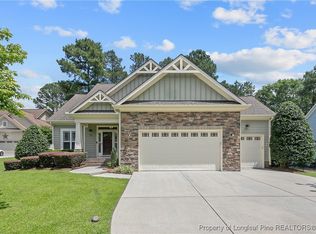
This 3500+sf expansive Craftsman home, located behind the gates of prestigious Anderson Creek Club, is truly one of a kind. Meticulously maintained by its original owner, this property offers space, flexibility, and beautiful custom details throughout. Step into the impressive two-story foyer and family room, highlighted by a floor-to-ceiling fireplace that creates a stunning focal point. A formal study with French doors and a separate formal dining room provide ideal spaces for work and entertaining, each offering privacy.
The chef’s kitchen is wide open and perfect for gathering, featuring an oversized island, stainless steel appliances, gas cooktop, and abundant counter and cabinet space. The first-floor primary suite is oversized with a beautiful tray ceiling, rear access, and is just steps from the hot tub on the gorgeous paver patio.
Situated on one of the larger lots in Anderson Creek Club (.62 acre), this home boasts a fully fenced, beautifully landscaped backyard—ideal for relaxation, pets, and play. Upstairs, you’ll find two generous secondary bedrooms with a full bath to share plus an additional study/flex room that makes a perfect craft room or additional home office. At the end of the hall is the true showpiece of the second floor: an expansive apartment-style suite that can serve as a bedroom, in-law/guest suite, entertainment room, or bonus space. This retreat includes a full bath with tiled shower, kitchenette with bar, and an oversized walk-in closet that could double as a home gym or extra storage room. Additional features include a two-car garage with large workshop area, fresh interior paint, and new carpet throughout. Move-in ready and waiting for its next owners to enjoy Anderson Creek Club’s gated, amenity-filled lifestyle!
For sale
$579,900
91 Orchard Falls Dr, Spring Lake, NC 28390
4beds
3,577sqft
Single Family Residence
Built in 2009
0.62 Acres Lot
$573,400 Zestimate®
$162/sqft
$269/mo HOA
What's special
Impressive two-story foyerFresh interior paintOversized islandGas cooktopNew carpet throughoutSeparate formal dining roomStainless steel appliances
- 69 days |
- 279 |
- 19 |
Zillow last checked:
Listing updated:
Listed by:
TRACIE CROWDER,
AC REALTY
Source: LPRMLS,MLS#: 761496
Originating MLS: Longleaf Pine Realtors
Loading...
Facts & features
Interior
Bedrooms & bathrooms
- Bedrooms: 4
- Bathrooms: 4
- Full bathrooms: 3
- 1/2 bathrooms: 1
Heating
- Heat Pump
Appliances
- Included: Dishwasher, Gas Cooktop, Disposal, Microwave, Refrigerator
Features
- Breakfast Area, Tray Ceiling(s), Coffered Ceiling(s), Separate/Formal Dining Room, Entrance Foyer, Granite Counters, Jetted Tub, Primary Downstairs, Walk-In Closet(s)
- Flooring: Carpet, Hardwood, Tile
- Basement: Crawl Space
- Number of fireplaces: 1
- Fireplace features: Gas Log
Interior area
- Total interior livable area: 3,577 sqft
Property
Parking
- Total spaces: 2
- Parking features: Attached, Garage
- Attached garage spaces: 2
Features
- Levels: Two
- Stories: 2
- Patio & porch: Patio
- Exterior features: Patio
Lot
- Size: 0.62 Acres
Details
- Parcel number: 0506507627.000
- Zoning description: PND - Planned Neighborhood
- Special conditions: None
Construction
Type & style
- Home type: SingleFamily
- Architectural style: Two Story
- Property subtype: Single Family Residence
Materials
- Fiber Cement
Condition
- New construction: No
- Year built: 2009
Utilities & green energy
- Sewer: County Sewer
- Water: Public
Community & HOA
Community
- Features: Golf, Gated, Gutter(s)
- Security: Gated Community, Smoke Detector(s)
- Subdivision: Anderson Creek Club
HOA
- Has HOA: Yes
- HOA fee: $269 monthly
- HOA name: Anderson Creek Club
Location
- Region: Spring Lake
Financial & listing details
- Price per square foot: $162/sqft
- Tax assessed value: $361,481
- Annual tax amount: $2,619
- Date on market: 5/1/2026
- Cumulative days on market: 52 days
- Listing terms: Cash,Conventional,FHA,New Loan,USDA Loan,VA Loan
- Inclusions: All appliances in kitchen including refrigerator, hot tub, tvs on wall
- Exclusions: None
- Ownership: More than a year
Estimated market value
$573,400
$545,000 - $602,000
$2,710/mo
Price history
| Date | Event | Price |
|---|---|---|
| 6/9/2026 | Listed for sale | $579,900$162/sqft |
Source: | ||
| 5/26/2026 | Pending sale | $579,900$162/sqft |
Source: | ||
| 5/1/2026 | Listed for sale | $579,900+62.4%$162/sqft |
Source: | ||
| 1/29/2010 | Sold | $357,000+88.9%$100/sqft |
Source: Public Record Report a problem | ||
| 5/8/2008 | Sold | $189,000$53/sqft |
Source: Public Record Report a problem | ||
Public tax history
| Year | Property taxes | Tax assessment |
|---|---|---|
| 2025 | $2,619 | $361,481 |
| 2024 | $2,619 | $361,481 |
| 2023 | $2,619 +1.2% | $361,481 +1.2% |
| 2022 | $2,589 -15.6% | $357,141 +3% |
| 2021 | $3,068 | $346,890 |
| 2020 | $3,068 +0.5% | $346,890 |
| 2019 | $3,053 | $346,890 +4.6% |
| 2018 | $3,053 -0.2% | $331,630 |
| 2017 | $3,058 | $331,630 -4.6% |
| 2016 | -- | $347,440 |
| 2015 | -- | $347,440 +2.8% |
| 2014 | $2,977 | $338,040 |
| 2012 | -- | $338,040 |
| 2011 | -- | $338,040 +695.4% |
| 2008 | -- | $42,500 |
Find assessor info on the county website
Monthly payment
Est. payment$--/mo
Payment breakdown
Explore the cost of this home by adjusting the details. Changes won't be saved.All calculations are estimates and provided by Zillow, Inc. for informational purposes only. Actual amounts may vary.
HOA fees may include property taxes on listings classified as Co-Ops. Contact the listing agent and/or owner for fee details.
Mortgage interest rates are dependent on a number of factors, including credit score, down payment, and repayment length. Interest rate data provided by Zillow Group Marketplace, Inc. as of 1/1/1970 from various mortgage lenders with which we have lead or other similar arrangements; the Estimated Payment is an average of those rates.
See how much you could borrow to make a competitive offer.
Climate risks
Neighborhood: Anderson Creek
Nearby schools
GreatSchools rating
- 6/10Overhills ElementaryGrades: PK-5Distance: 3.2 mi
- 7/10Western Harnett MiddleGrades: 6-8Distance: 3.2 mi
- 3/10Overhills High SchoolGrades: 9-12Distance: 3.2 mi
Schools provided by the listing agent
- Elementary: Anderson Creek
- Middle: Western Harnett Middle School
- High: Overhills Senior High
Source: LPRMLS. This data may not be complete. We recommend contacting the local school district to confirm school assignments for this home.
A local agent can set up tours, give advice and negotiate with sellers.
A local lender can help you make sure your offer is ready when you are.
- North Carolina
- Harnett County
- Spring Lake
- 28390
- Anderson Creek
- 91 Orchard Falls Dr