Skip main navigation
Sold for $325,000
  • $325,000

    91 Orchard St, Leominster, MA 01453

    5beds
    3,046sqft
    Single Family Residence
    Built in 1900
    0.49 Acres Lot
    $778,000 Zestimate®
    $107/sqft
    $4,278 Estimated rent

    Home value

    $778,000

    $716,000 - $848,000

    $4,278/mo

    Zestimate® history
    Loading
    Loading...

    Owner options

    List your home for rent

    $4,278/mo

    Rent Zestimate®

    Find your next renter with Zillow Rental Manager. Plus, with online applications, you can quickly screen prospective tenants – for free.

    Learn more

    $4,278/mo

    Rent Zestimate®

    Refinance and save

    $2,062/mo

    Est. payment

    Refinancing to a lower rate could help reduce your monthly payments and save thousands over the life of the loan.

    See today's rates

    $2,062/mo

    Est. payment

    Explore your selling options

    Work with a Zillow partner agent

    Leverage their expertise and Zillow's premium Showcase listings to get your home seen by more buyers.

    Get started

    List with your own agent

    Get your home in front of millions of buyers by listing it on Zillow.

    Learn how to do it

    Sell it yourself

    Take full control of how buyers see your home on Zillow by listing For Sale by Owner (FSBO).

    List your home

    What's special

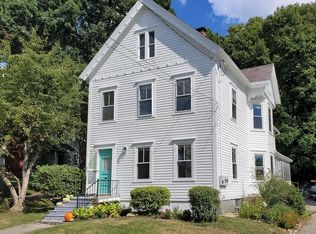
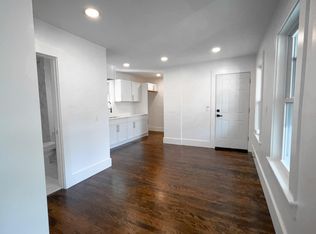
    $325,000 91 Orchard St. Leominster MA. Classic Grand Victorian, 5 bed, 4 bath home with very large attached 2 story carriage house. Spacious entry greets you with stylized staircase. Double living room with fireplace and direct access to 1 of 3 veranda/porch. High ceilings with thick wood moldings through out. Wood paneled formal dining room with pleasant flow to the front wrap around porch. Oversized kitchen with just off 1/2 bath and a 3/4 bath with laundry. 3 staircases access the upper levels. Oversized bedrooms,2 with Walk-in closets. Linen and oversized closets to excess. Main bedroom with fireplace. 3rd floor walkup attic & attached carriage house could increase the living footprint or possible 2 family conversion in this correctly zones neighborhood. Sold AS IS. Seller will make no repairs. Knob & Tube wiring. Personal property will remain & buyer's responsibility. Closing dependent on seller purchasing a new home

    Zillow last checked:

    Listing updated:

    Listed by:

    Laura Rice 978-502-4593,

    EXIT New Options Real Estate 978-345-3948

    Bought with:

    Luiz Fernando Coelho

    1 Worcester Homes

    Source: MLS PIN,MLS#: 73155720

    Facts & features

    Interior

    Bedrooms & bathrooms
    • Bedrooms: 5
    • Bathrooms: 4
    • Full bathrooms: 2
    • 1/2 bathrooms: 2
    Primary bedroom
    • Features: Closet, Flooring - Hardwood
    • Level: Second
    • Area: 196
    • Dimensions: 14 x 14
    Bedroom 2
    • Features: Walk-In Closet(s), Flooring - Hardwood
    • Level: Second
    • Area: 187
    • Dimensions: 17 x 11
    Bedroom 3
    • Features: Walk-In Closet(s), Flooring - Hardwood
    • Level: Second
    • Area: 210
    • Dimensions: 14 x 15
    Bedroom 4
    • Features: Flooring - Hardwood
    • Level: Second
    • Area: 140
    • Dimensions: 14 x 10
    Bedroom 5
    • Features: Flooring - Hardwood
    • Level: Second
    • Area: 110
    • Dimensions: 11 x 10
    Primary bathroom
    • Features: No
    Bathroom 1
    • Features: Bathroom - Half
    • Level: First
    Bathroom 2
    • Features: Bathroom - 3/4
    • Level: First
    Bathroom 3
    • Features: Bathroom - Full
    • Level: Second
    Dining room
    • Features: Closet/Cabinets - Custom Built
    • Level: Main,First
    • Area: 252
    • Dimensions: 21 x 12
    Family room
    • Features: Flooring - Hardwood
    • Level: Main,First
    • Area: 210
    • Dimensions: 15 x 14
    Kitchen
    • Features: Flooring - Stone/Ceramic Tile, Countertops - Stone/Granite/Solid
    • Level: First
    • Area: 240
    • Dimensions: 20 x 12
    Living room
    • Features: Flooring - Hardwood
    • Level: First
    • Area: 210
    • Dimensions: 15 x 14
    Heating
    • Steam, Natural Gas
    Cooling
    • None
    Appliances
    • Included: Water Heater, Range, Dishwasher, Refrigerator
    • Laundry: First Floor, Electric Dryer Hookup, Washer Hookup
    Features
    • Bathroom - Half, Closet, Bathroom, Foyer, Walk-up Attic
    • Flooring: Wood, Tile, Carpet, Laminate, Hardwood, Flooring - Hardwood
    • Basement: Full,Interior Entry,Concrete,Unfinished
    • Number of fireplaces: 2
    • Fireplace features: Living Room, Master Bedroom
    Interior area
    • Total structure area: 3,046
    • Total interior livable area: 3,046 sqft

    Property

    Parking
    • Total spaces: 4
    • Parking features: Attached, Barn, Off Street, Paved
    • Has attached garage: Yes
    • Uncovered spaces: 4
    Features
    • Patio & porch: Porch
    • Exterior features: Porch
    Lot
    • Size: 0.49 Acres
    • Features: Cleared, Gentle Sloping, Level, Sloped
    Details
    • Parcel number: M:0032 B:0010 L:0000,1577492
    • Zoning: res

    Construction

    Type & style
    • Home type: SingleFamily
    • Architectural style: Victorian
    • Property subtype: Single Family Residence
    Materials
    • Frame
    • Foundation: Stone, Granite
    • Roof: Shingle,Slate
    Condition
    • Year built: 1900

    Utilities & green energy

    • Sewer: Public Sewer
    • Water: Public
    • Utilities for property: for Electric Range, for Electric Oven, for Electric Dryer, Washer Hookup

    Community & neighborhood

    Community
    • Community features: Public Transportation, Shopping, Pool, Tennis Court(s), Park, Medical Facility, Conservation Area, Highway Access, House of Worship, Private School, Public School, Sidewalks
    Location
    • Region: Leominster

    Other

    Other facts
    • Listing terms: Contract
    • Road surface type: Paved

    Price history

    DateEventPrice
    11/5/2025Listing removed$849,000$279/sqft
    Source: MLS PIN #73428510 Report a problem
    9/19/2025Price change$849,000-3.4%$279/sqft
    Source: MLS PIN #73428510 Report a problem
    9/10/2025Listed for sale$879,000+170.5%$289/sqft
    Source: MLS PIN #73428510 Report a problem
    12/13/2023Sold$325,000$107/sqft
    Source: MLS PIN #73155720 Report a problem
    9/24/2023Pending sale$325,000$107/sqft
    Source: Exit Realty #73155720 Report a problem
    9/10/2023Contingent$325,000$107/sqft
    Source: MLS PIN #73155720 Report a problem
    9/6/2023Listed for sale$325,000-14.5%$107/sqft
    Source: MLS PIN #73155720 Report a problem
    2/25/2005Sold$379,900$125/sqft
    Source: Public Record Report a problem

    Public tax history

    YearProperty taxesTax assessment
    2025$7,188 +1.5%$512,300 +4.9%
    2024$7,084 -2%$488,200 +4.9%
    2023$7,232 +3.5%$465,400 +10.3%
    2022$6,985 -7.3%$421,800 +1.5%
    2021$7,535 +1.3%$415,600 +0.5%
    2020$7,437 +4.3%$413,600 +7.6%
    2019$7,129 +12%$384,500 +16.8%
    2018$6,365 +2.1%$329,300 +4.2%
    2017$6,233 +7.4%$315,900 +6.5%
    2016$5,805 +4.6%$296,500 +3.9%
    2015$5,548 +4.3%$285,400 +1.3%
    2014$5,321 +3.3%$281,700 -1.7%
    2013$5,149 +3.2%$286,700 -4%
    2012$4,991 +5.4%$298,500 -2.9%
    2011$4,735 +6.2%$307,300 -4.7%
    2010$4,457 +0.7%$322,500 -12.4%
    2009$4,428 +4.5%$368,100 -2.3%
    2008$4,239 +2.6%$376,800 -0.8%
    2007$4,132 +1.4%$379,800 +0.6%
    2006$4,073 -6.6%$377,500 +1.8%
    2005$4,362 +11.9%$370,900 +20.4%
    2004$3,899 +14.1%$308,000 +17.2%
    2003$3,416 +6.7%$262,800 +15.5%
    2002$3,203 +31.4%$227,500 +62%
    1995$2,437 $140,400

    Find assessor info on the county website

    Neighborhood: 01453

    Nearby schools

    GreatSchools rating
    Get a cash offer in 3 minutes
    Find out how much your home could sell for in as little as 3 minutes with a no-obligation cash offer.
    Estimated market value
    $778,000
    Get a cash offer in 3 minutes
    Find out how much your home could sell for in as little as 3 minutes with a no-obligation cash offer.
    Estimated market value
    $778,000