Skip main navigation
Off market
  • $9,800,500

    91 Osprey Way, Water Mill, NY 11976

    6beds
    8,372sqft
    SingleFamily
    Built in 1998
    1 Acres Lot
    $9,800,500 Zestimate®
    $1,171/sqft
    $7,833 Estimated rent

    Home value

    $9,800,500

    $8.72M - $10.98M

    $7,833/mo

    Zestimate® history
    Loading
    Loading...

    Owner options

    List your home for rent

    $7,833/mo

    Rent Zestimate®

    Find your next renter with Zillow Rental Manager. Plus, with online applications, you can quickly screen prospective tenants – for free.

    Learn more

    $7,833/mo

    Rent Zestimate®

    Refinance and save

    $56,542/mo

    Est. payment

    Refinancing to a lower rate could help reduce your monthly payments and save thousands over the life of the loan.

    See today's rates

    $56,542/mo

    Est. payment

    Explore your selling options

    Work with a Zillow partner agent

    Leverage their expertise and Zillow's premium Showcase listings to get your home seen by more buyers.

    Get started

    List with your own agent

    Get your home in front of millions of buyers by listing it on Zillow.

    Learn how to do it

    Sell it yourself

    Take full control of how buyers see your home on Zillow by listing For Sale by Owner (FSBO).

    List your home

    What's special

    Private balconyLarge gunite poolElegant bathroomDouble-height ceilingsSprawling ceilingsImmaculate custom cabinetsPremium appliances


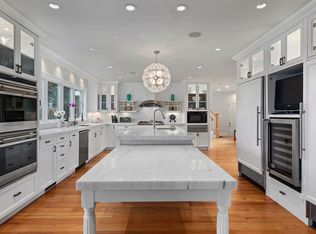
    This enviable South of the Highway location in Water Mill highlights the best aspects of Hamptons lifestyle-close to ocean and bay beaches plus all that the Villages of Bridgehampton and Southampton offer. Down a long tree-lined drive with a level meticulously manicured lawn, this handsome home is sited on 1 acre in an upscale neighborhood. Designed for year-round luxury this 2-story traditional home with cedar-shake siding has 6 bedrooms, 7 full and 3 half baths, and 3 fireplaces. Enter a grand double-height foyer with pristine shiplap walls and a dramatic overlooking balcony. The great room has sprawling ceilings that feature exposed beams and light from French doors leading to the screened-in porch. A formal dining area and breakfast nook with windows on 3 sides are perfect for entertaining guests. Adjacent to the dining areas, the luxe eat-in kitchen boasts premium appliances, immaculate custom cabinets, and a gorgeous quartzite backsplash. The first floor also has 2 en-suite bedrooms and a mudroom leading to the 2-car garage with a separate living room private sitting area, kitchen, bedroom and bath above. The fully-finished lower level has ample space for year-round enjoyment and has the potential to include more amenities. On the upper level, the spacious en-suite primary bedroom has a fireplace, private balcony, and elegant bathroom with a glass-enclosed shower and oversized soaking tub. Also on the upper level are 2 additional beautifully lit en-suite bedrooms with custom-tiled baths. The stunning exterior is a masterclass in Hamptons outdoor living including a large gunite pool, outdoor shower, 2 pergolas, and a dining area with a show-stopping fireplace. The 2-level pool house has double-height ceilings and is filled with natural light - must be seen. The backyard's hedge-lined perimeter ensures privacy while enjoying luxurious outdoor living. All this in an unmatched Water Mill location in the heart of the Hamptons!

    This property is off market, which means it's not currently listed for sale or rent on Zillow. This may be different from what's available on other websites or public sources.

    Facts & features

    Interior

    Bedrooms & bathrooms
    • Bedrooms: 6
    • Bathrooms: 10
    • Full bathrooms: 7
    • 1/2 bathrooms: 3
    Heating
    • Forced air
    Cooling
    • Central
    Features
    • Has fireplace: Yes
    Interior area
    • Total interior livable area: 8,372 sqft

    Property

    Parking
    • Parking features: None, Garage
    Features
    • Exterior features: Wood
    Lot
    • Size: 1 Acres
    Details
    • Parcel number: 0900084000100035021

    Construction

    Type & style
    • Home type: SingleFamily
    Materials
    • Wood
    Condition
    • Year built: 1998

    Community & HOA

    Location
    • Region: Water Mill

    Financial & listing details

    • Price per square foot: $1,171/sqft
    • Tax assessed value: $4,049,400

    Price history

    DateEventPrice
    5/17/2023Sold$9,400,000-6%$1,123/sqft
    Source: Public Record Report a problem
    12/8/2022Pending sale$9,995,000$1,194/sqft
    Source: Out East #369413 Report a problem
    10/13/2022Listed for sale$9,995,000+54.4%$1,194/sqft
    Source: Out East #369413 Report a problem
    9/28/2021Sold$6,475,000+473%$773/sqft
    Source: Public Record Report a problem
    11/24/2003Sold$1,130,000$135/sqft
    Source: Public Record Report a problem

    Public tax history

    YearProperty taxesTax assessment
    2025-- $4,049,400
    2024-- $4,049,400 +6.1%
    2023-- $3,814,800 +10%
    2022-- $3,467,800 -2.4%
    2021-- $3,553,600
    2020-- $3,553,600
    2019-- $3,553,600 +15.6%
    2018-- $3,074,300
    2017$12,621 $3,074,300
    2016-- $3,074,300 +17.9%
    2015-- $2,607,600 +16.8%
    2014-- $2,233,400 +3.2%
    2013-- $2,164,100
    2012-- $2,164,100
    2011-- $2,164,100 +7.1%
    2007$8,350 +54.2%$2,019,800 +78.7%
    2005$5,417 +24.9%$1,130,000 +8544.4%
    2004$4,336 +2.8%$13,072 -2.3%
    2003$4,218 +3.2%$13,376
    2002$4,089 $13,376
    Find assessor info on the county website

    Neighborhood: 11976

    Nearby schools

    GreatSchools rating
    Get a cash offer in 3 minutes
    Find out how much your home could sell for in as little as 3 minutes with a no-obligation cash offer.
    Estimated market value
    $9,800,500
    Get a cash offer in 3 minutes
    Find out how much your home could sell for in as little as 3 minutes with a no-obligation cash offer.
    Estimated market value
    $9,800,500